Projects · Lilongwe & beyond

The work, by category.

Interiors, outdoor spaces and repairs our team has worked on, plus the lakeside resort now under construction. Filter by the kind of job you're planning.
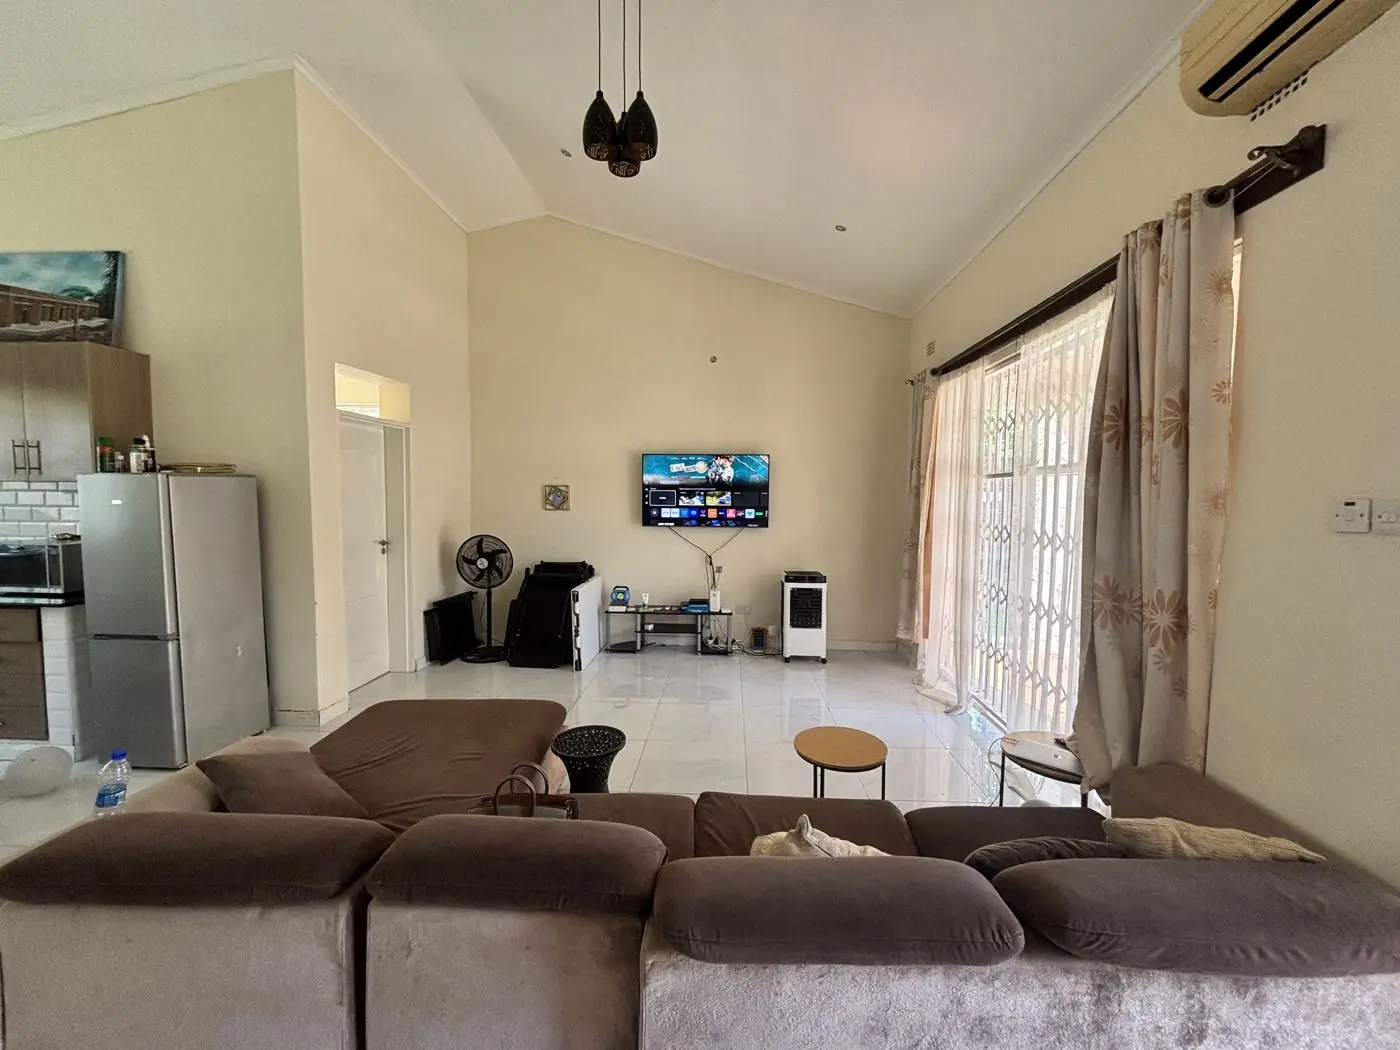
Living area with vaulted ceiling and tiled floor
Vaulted ceiling & tiled floor
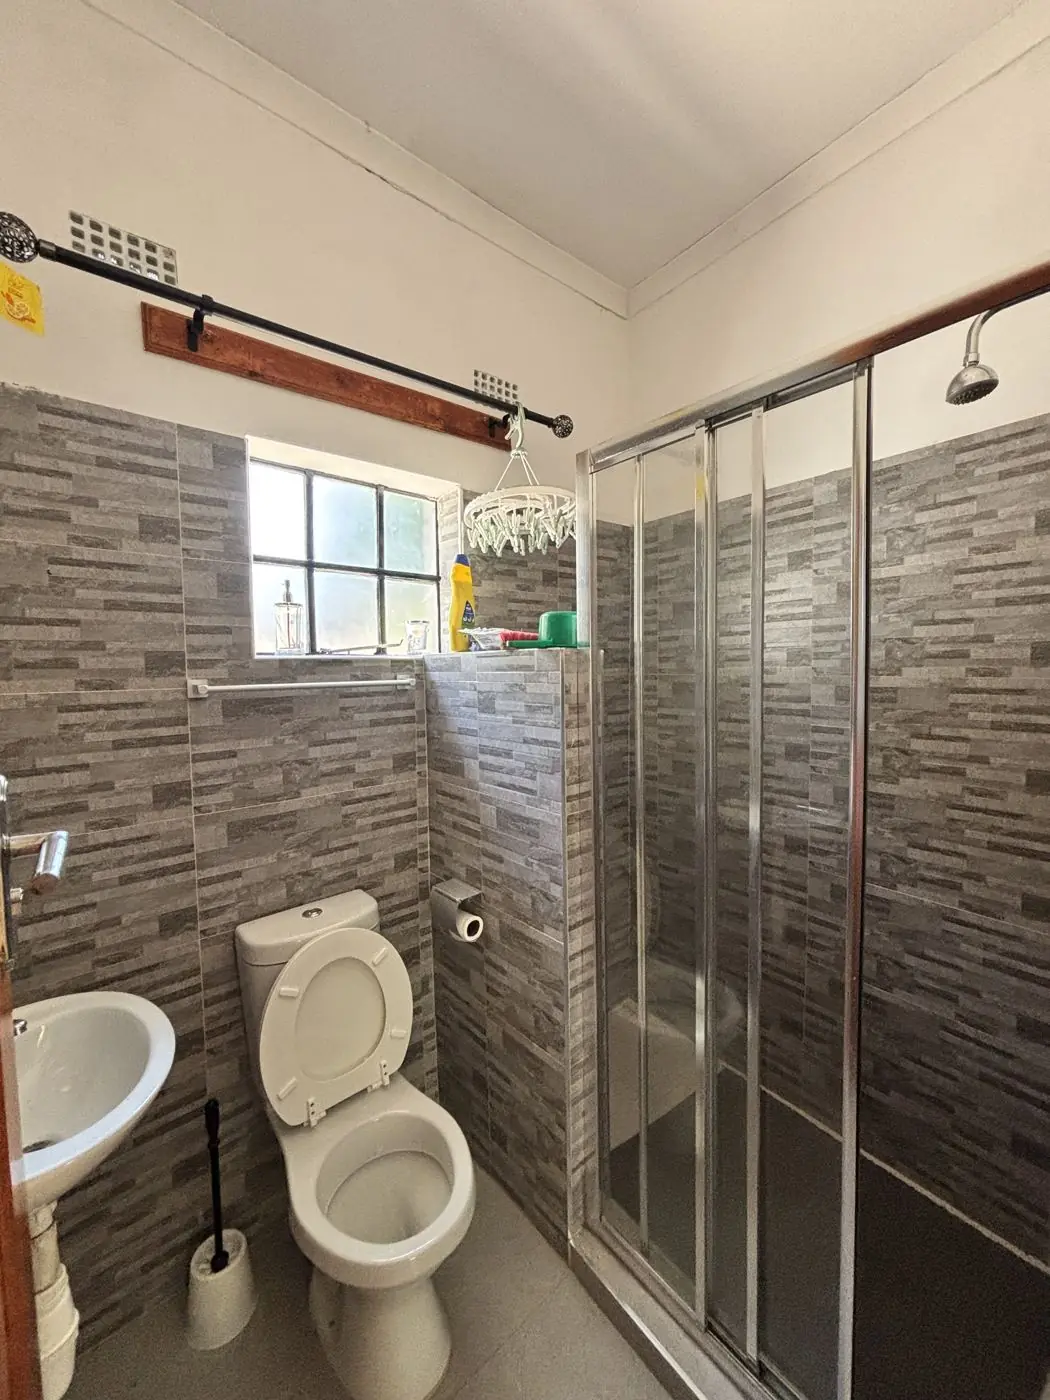
Bathroom with full-height wall tiling and glass shower enclosure
Bathroom: wall tiling & glass shower
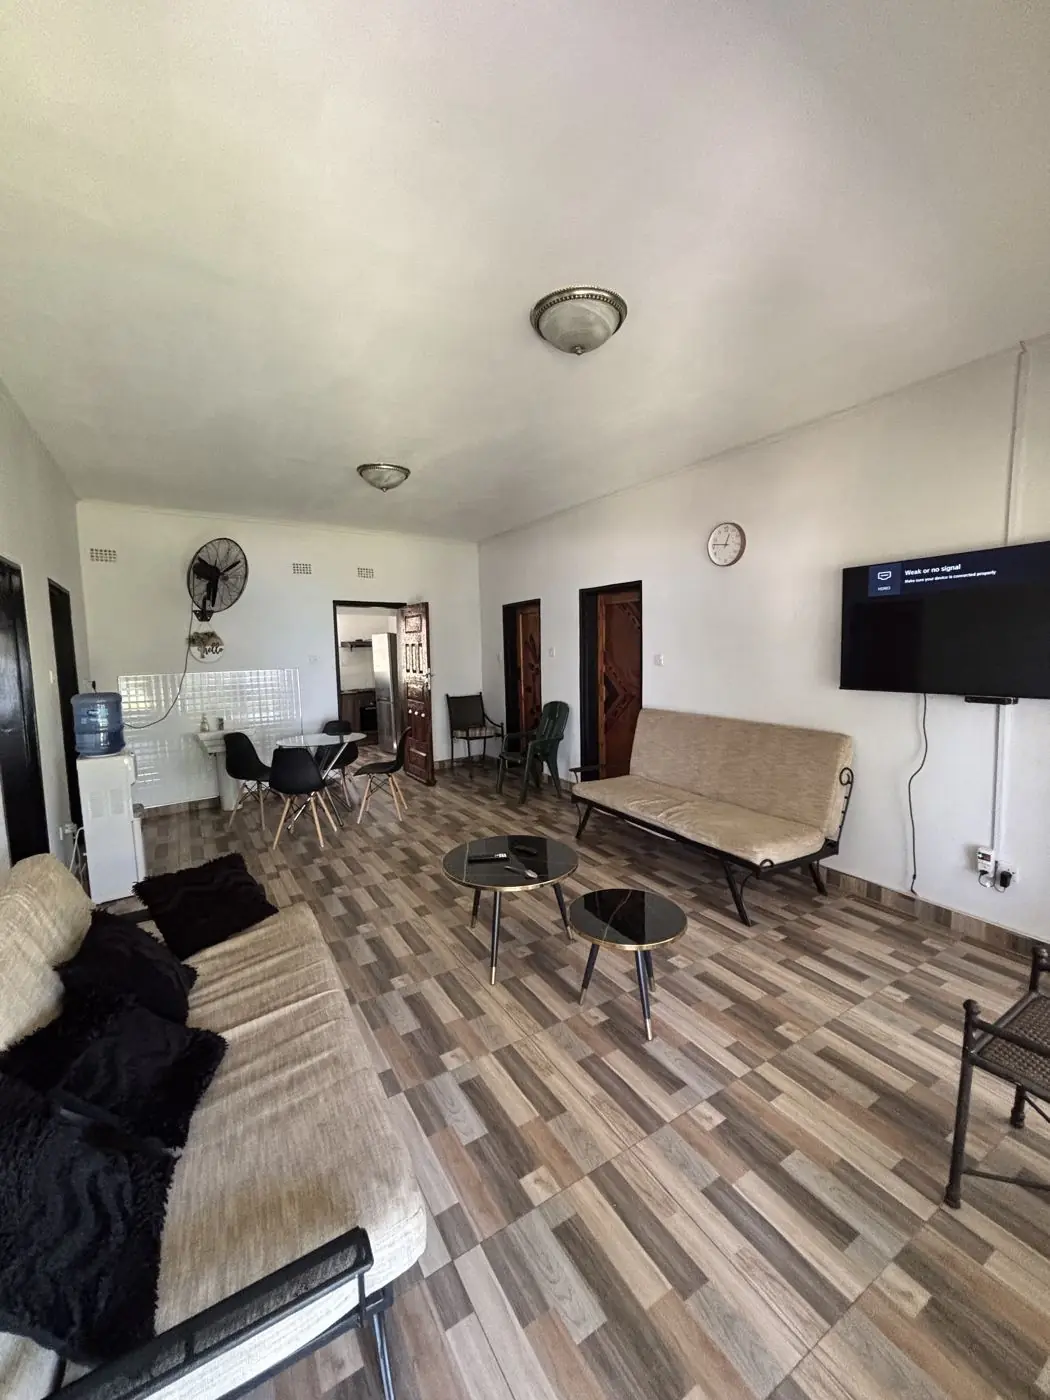
Open-plan living area with patterned tiled floor
Open-plan living: tiled floor
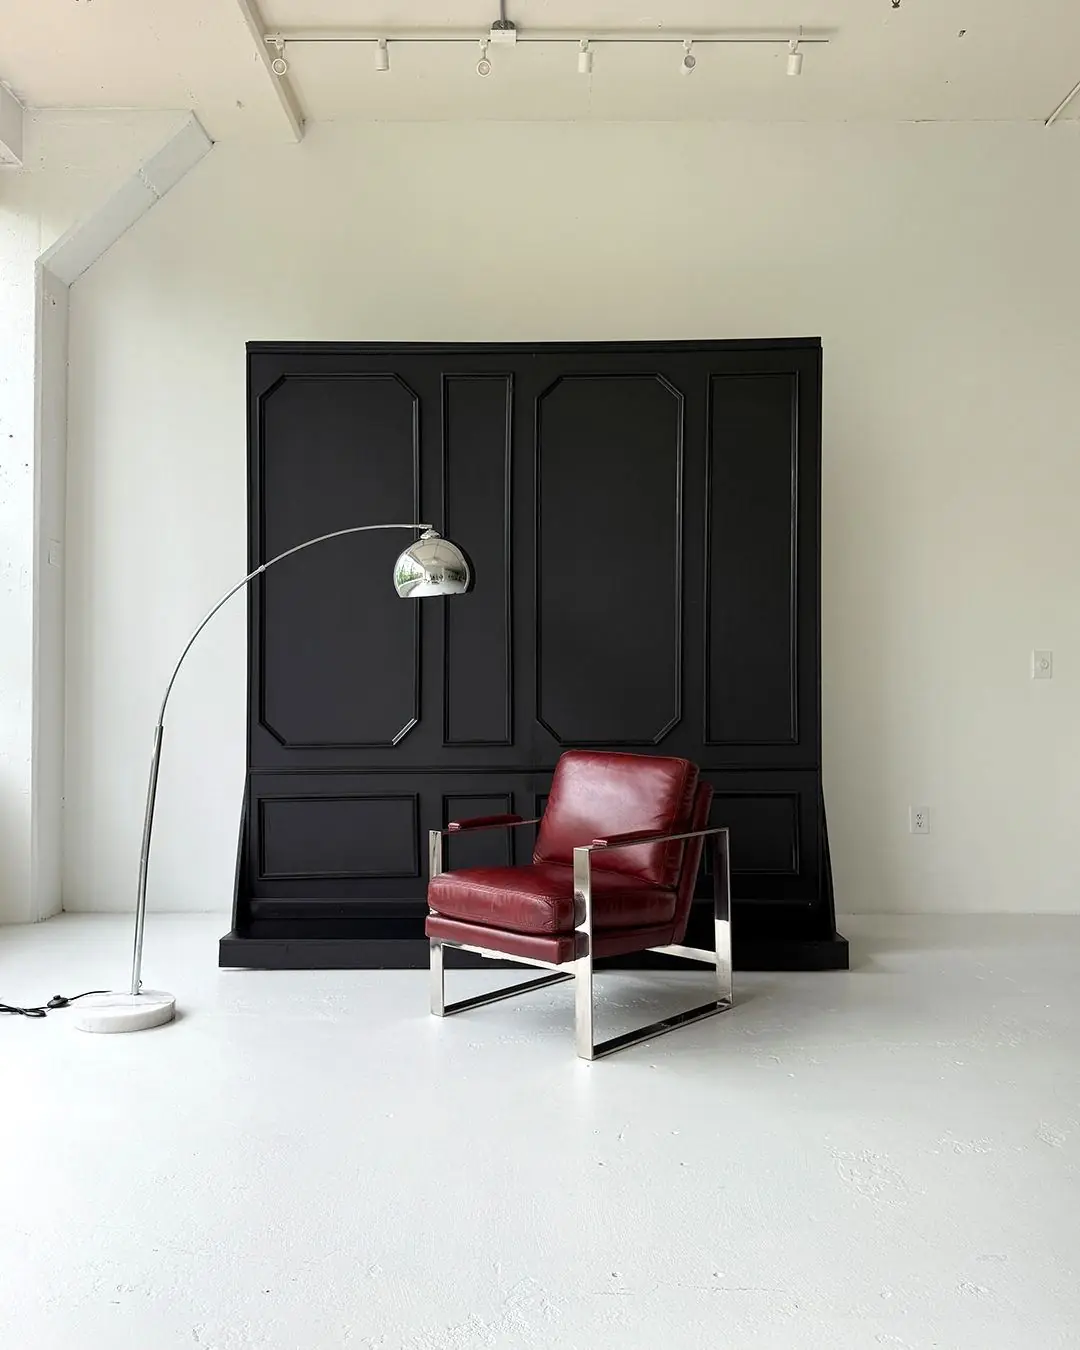
Black panelled feature wall
Feature wall panelling
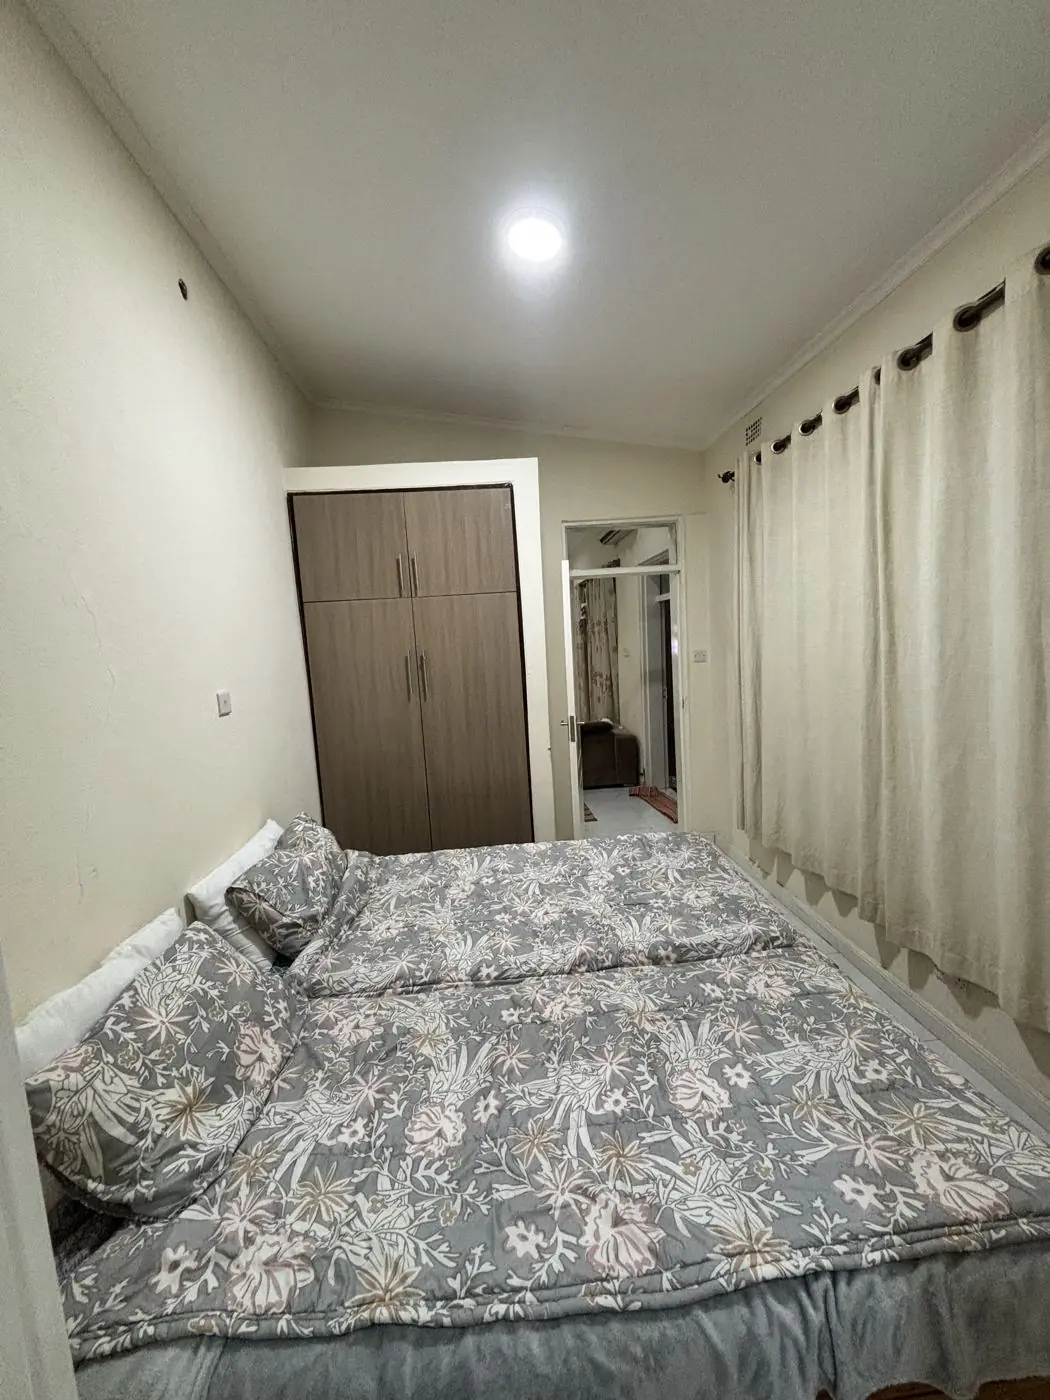
Bedroom with painted walls and fitted wardrobe
Bedroom finishing
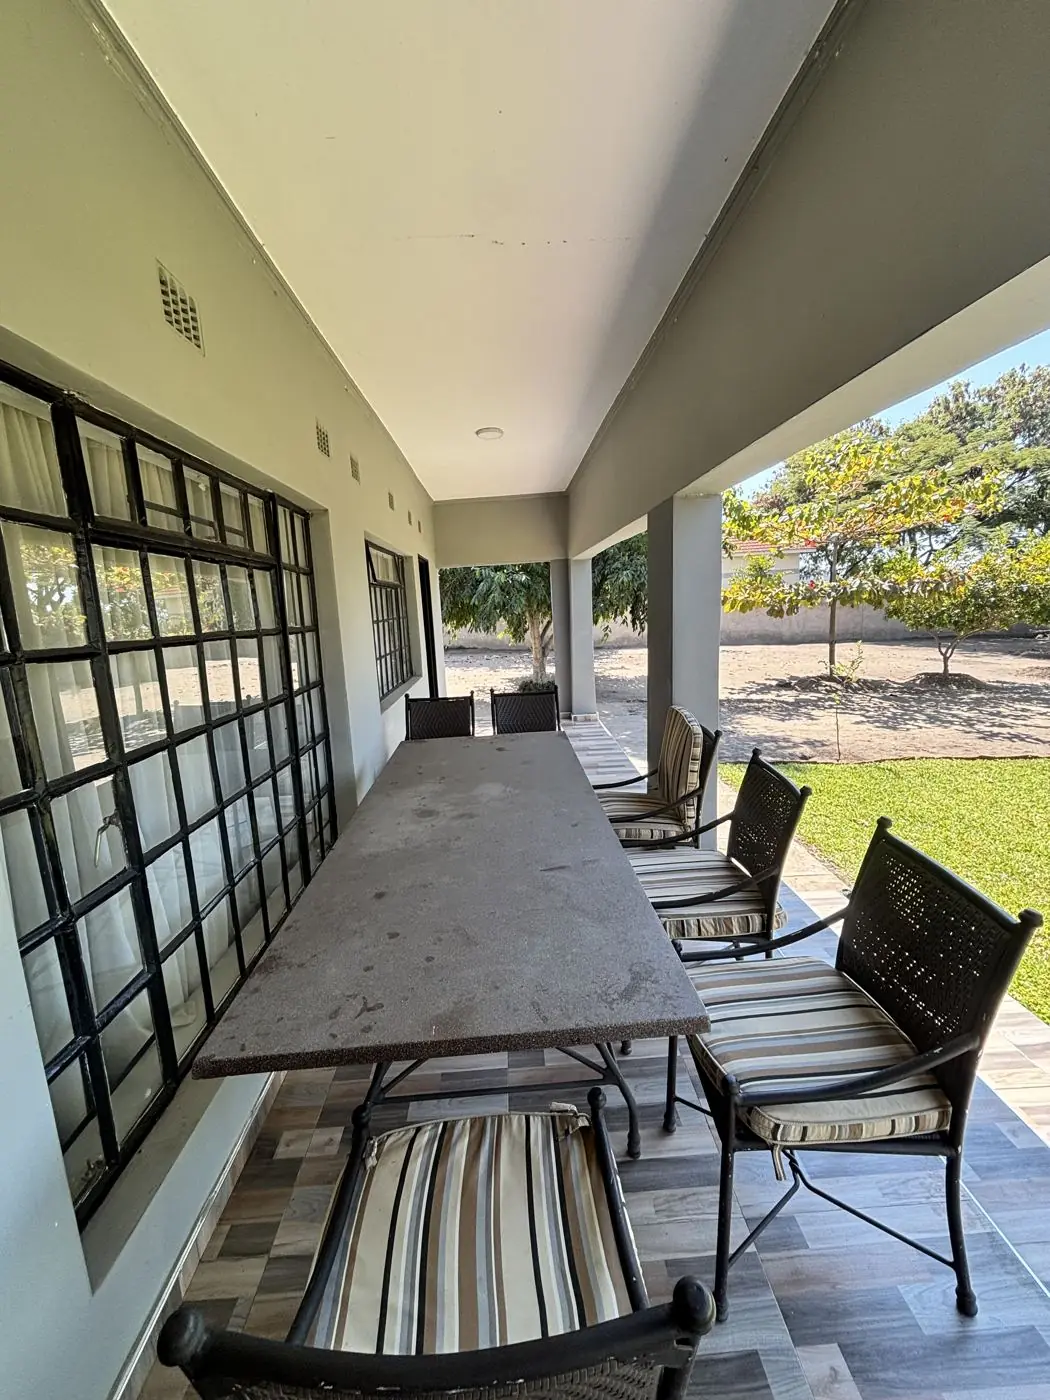
Veranda with tiled floor and steel-framed windows
Veranda: tiled floor & steel windows
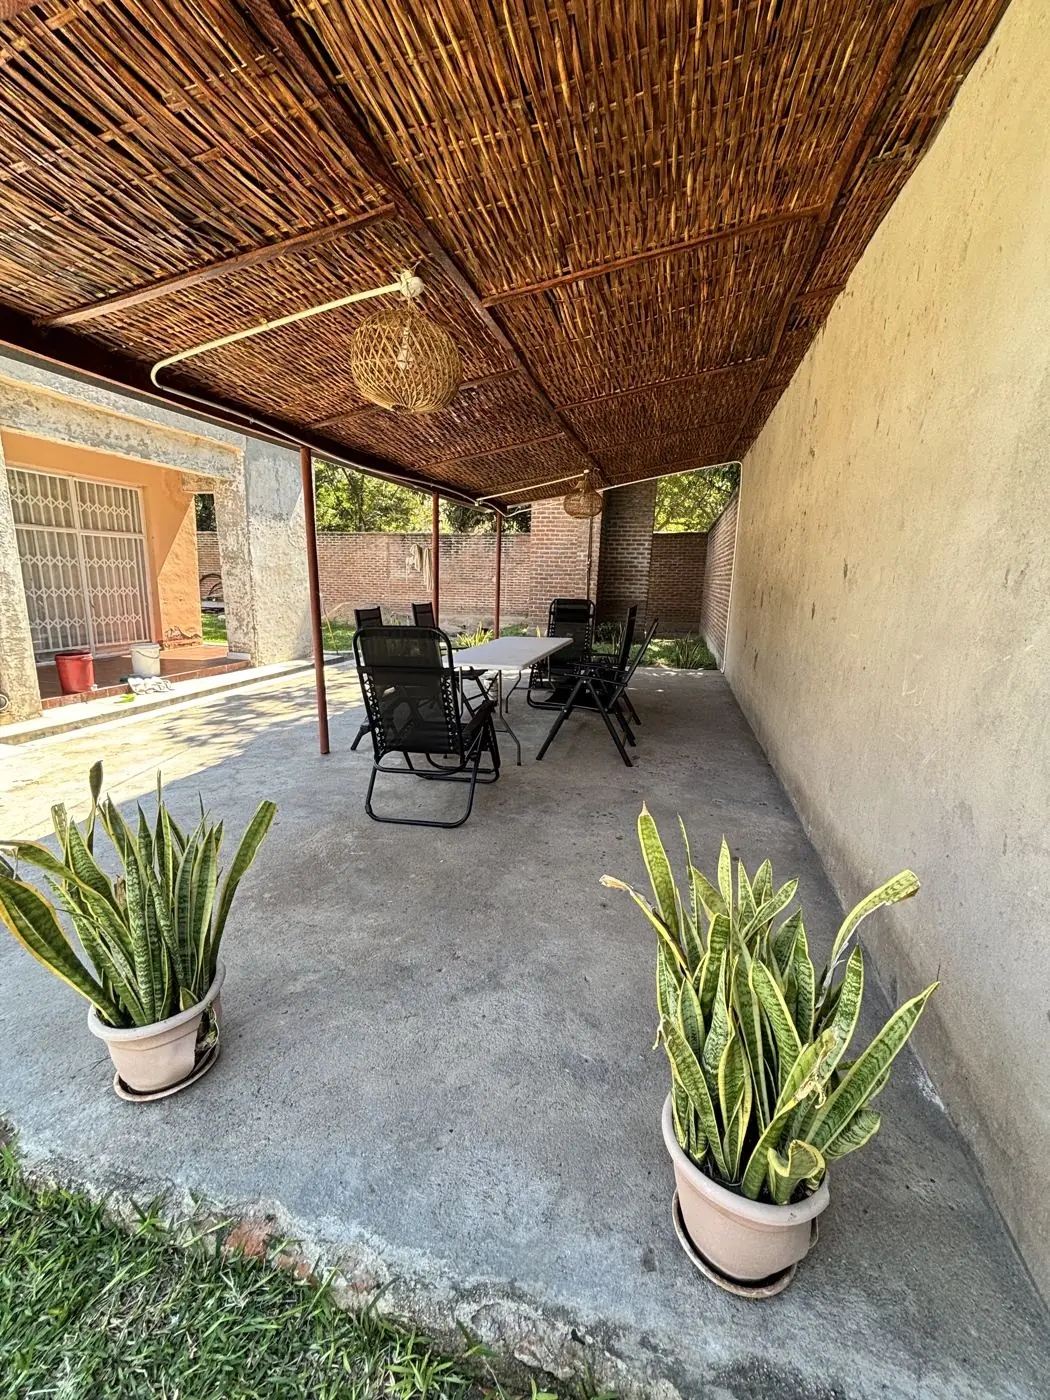
Covered patio with reed ceiling in daylight
Covered patio: reed ceiling
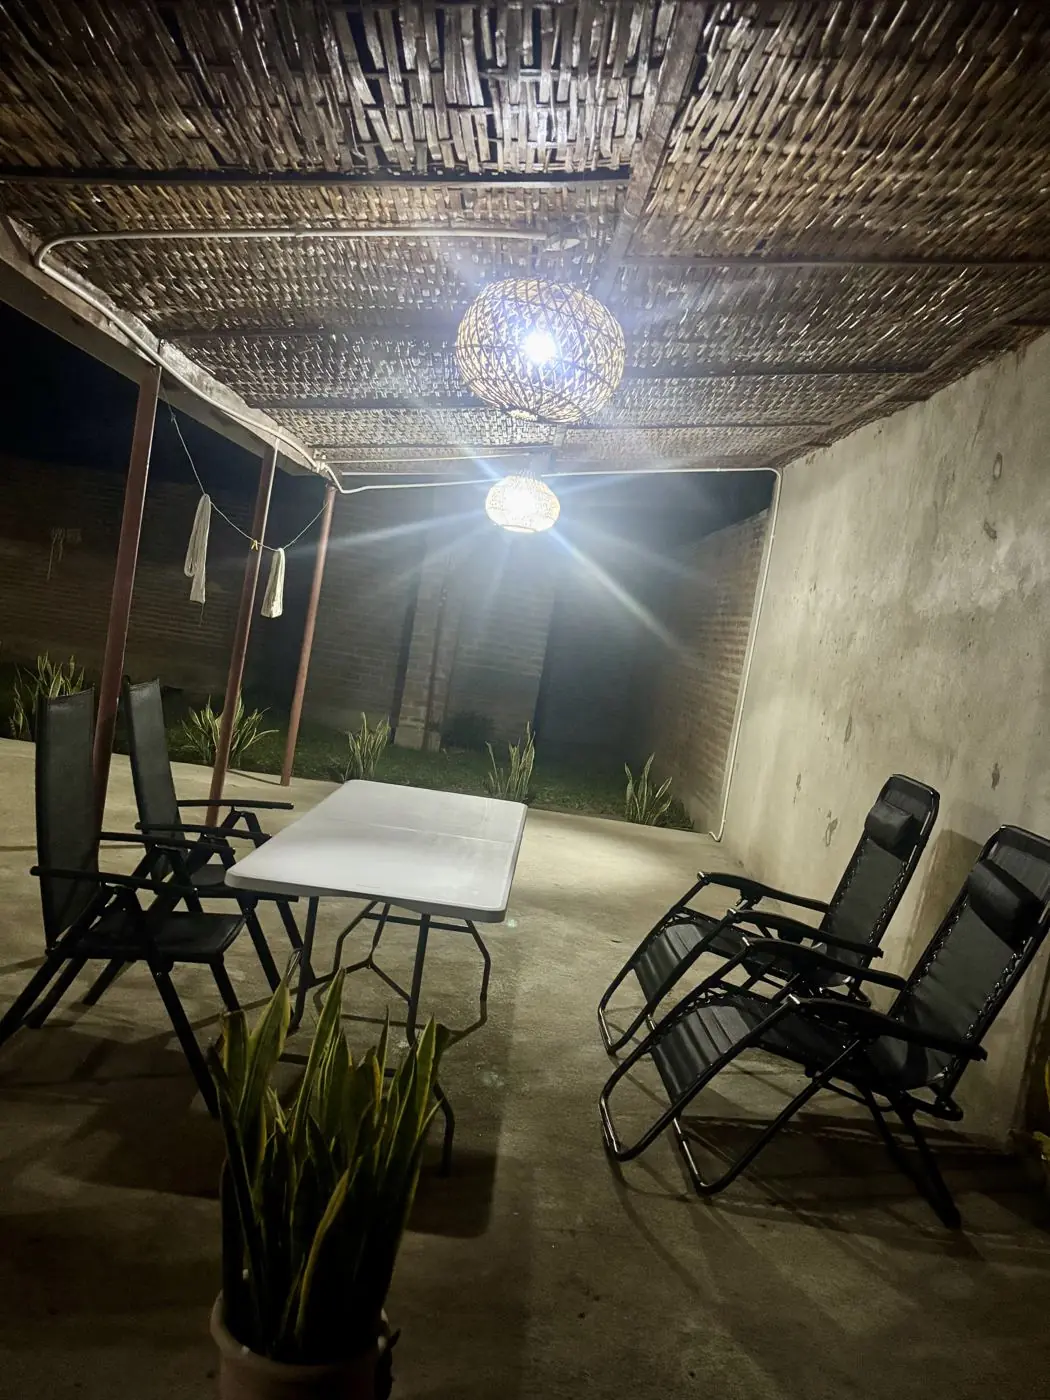
The same covered patio lit at night
Patio ceiling & lighting at night
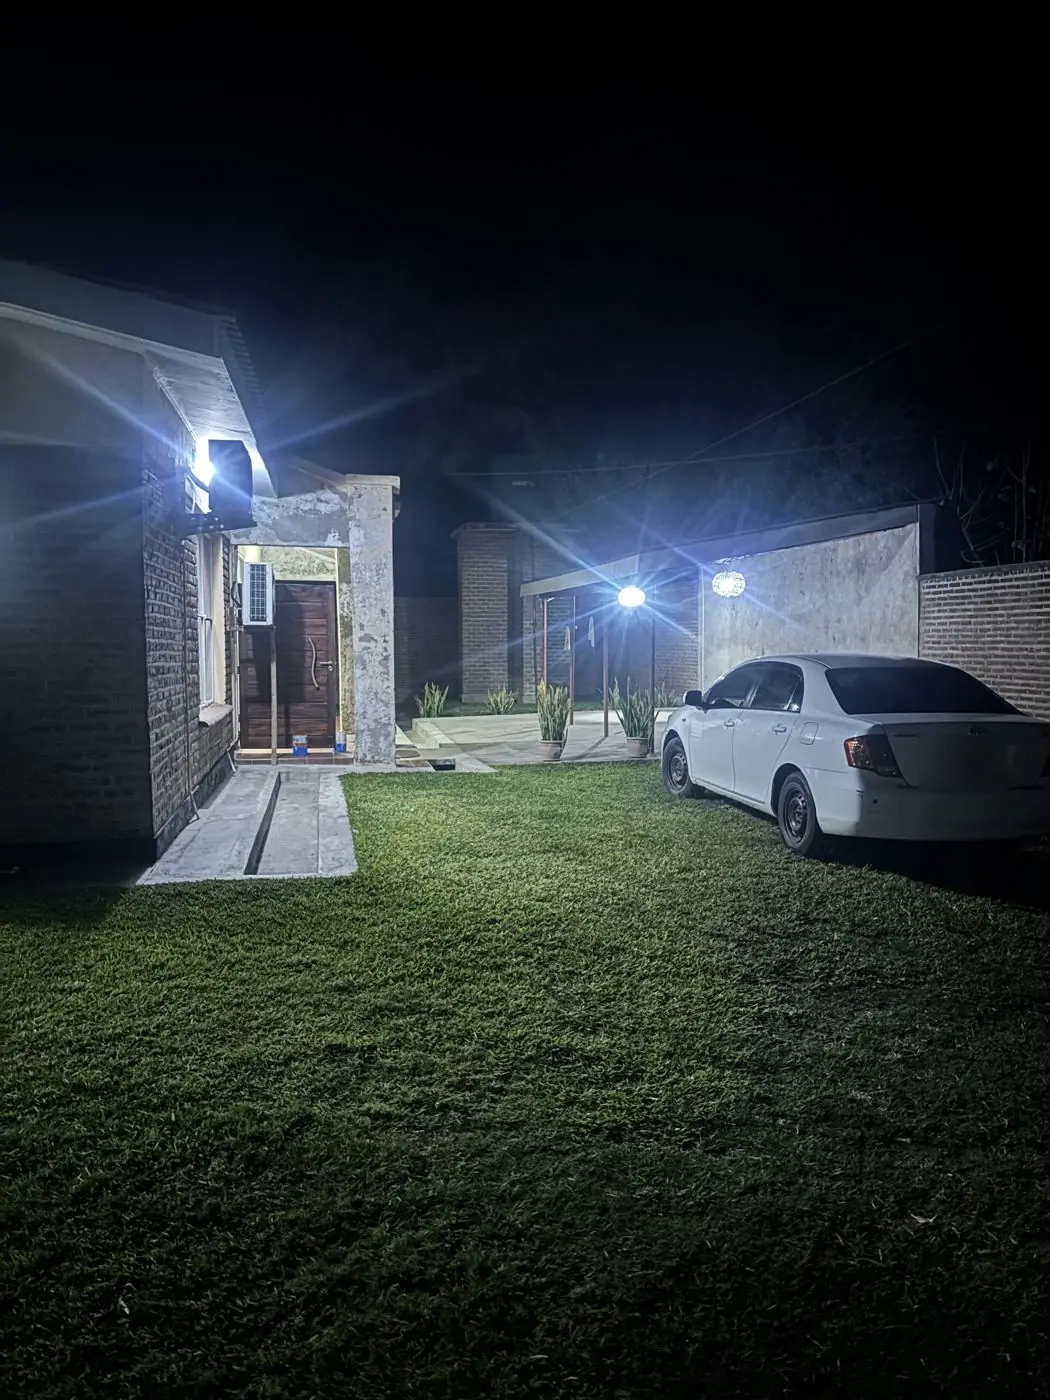
Exterior at night with wall-mounted security lighting
Exterior lighting at night
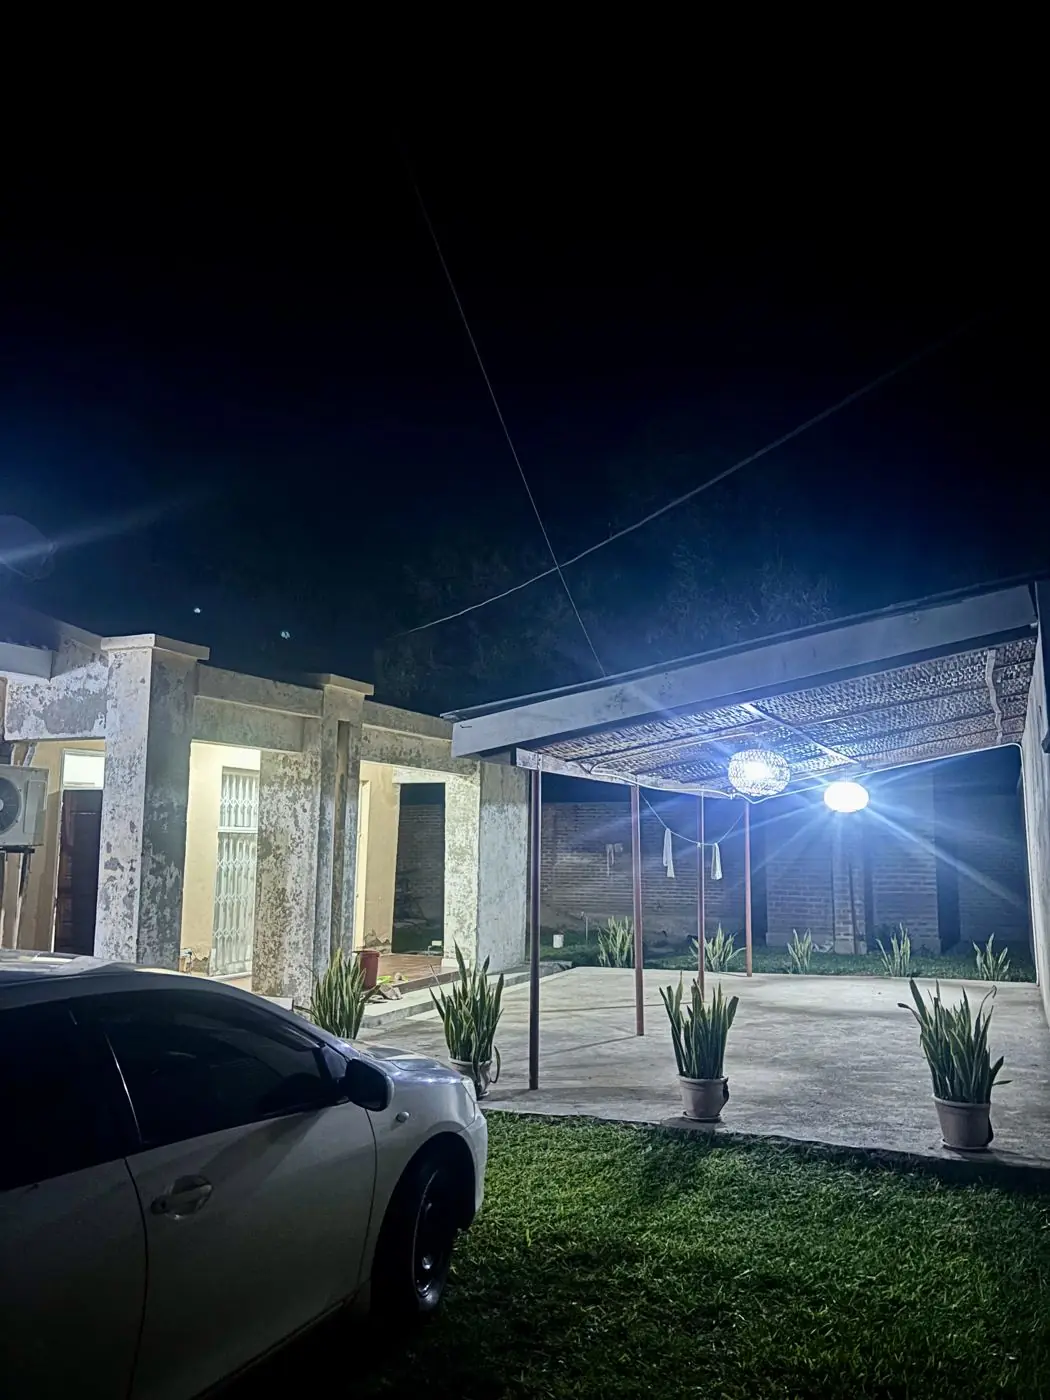
Covered patio and walkway lit at night
Patio & walkway at night
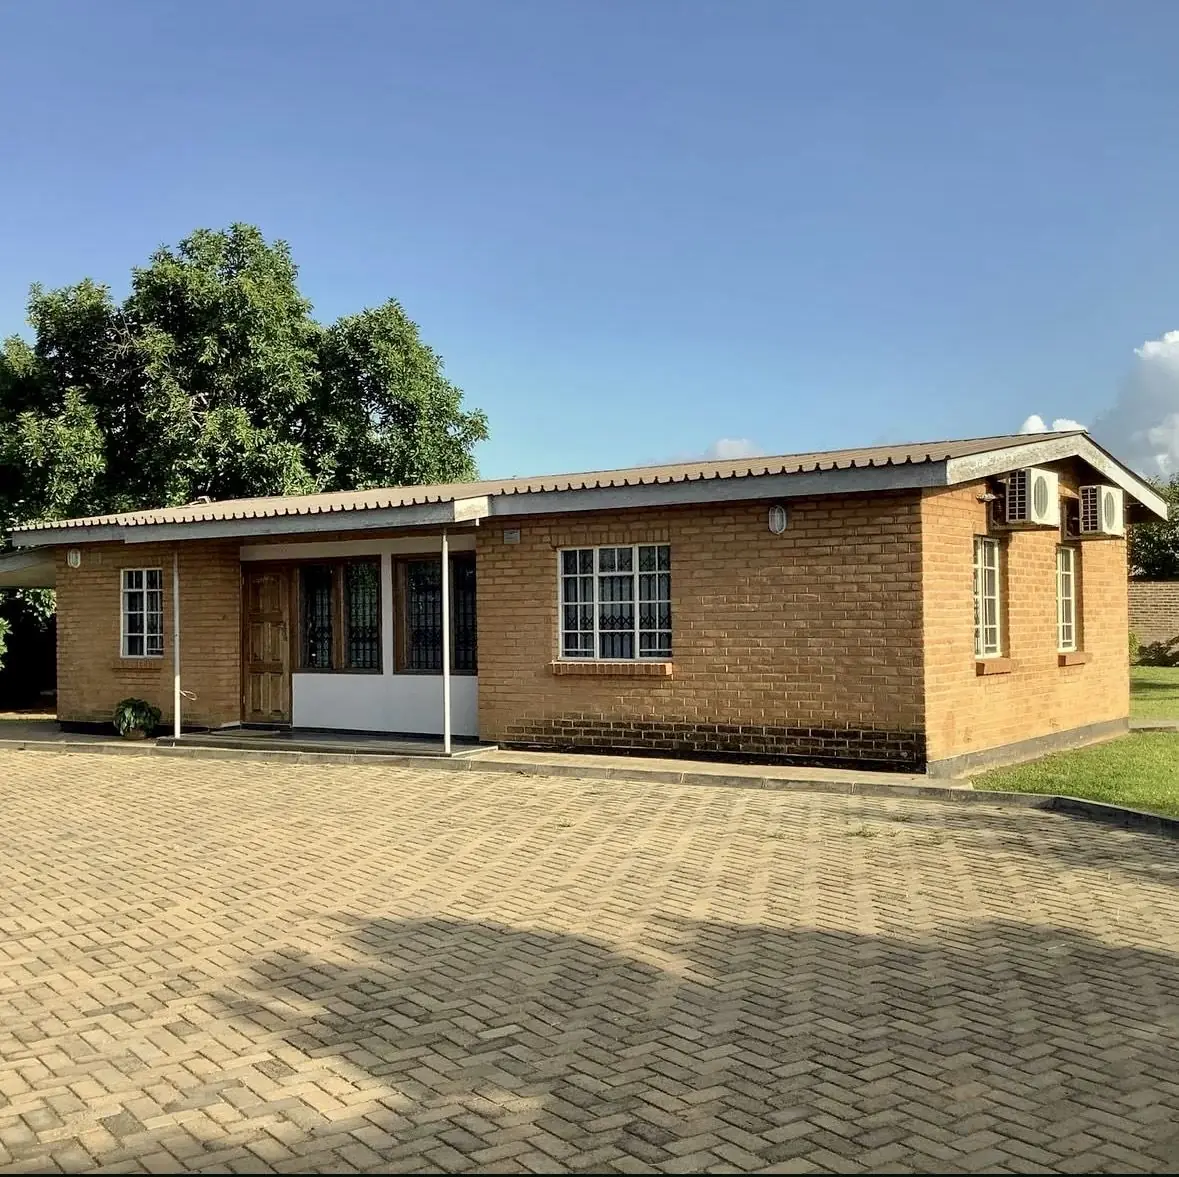
Brick building with herringbone-paved courtyard
Herringbone paving & brickwork
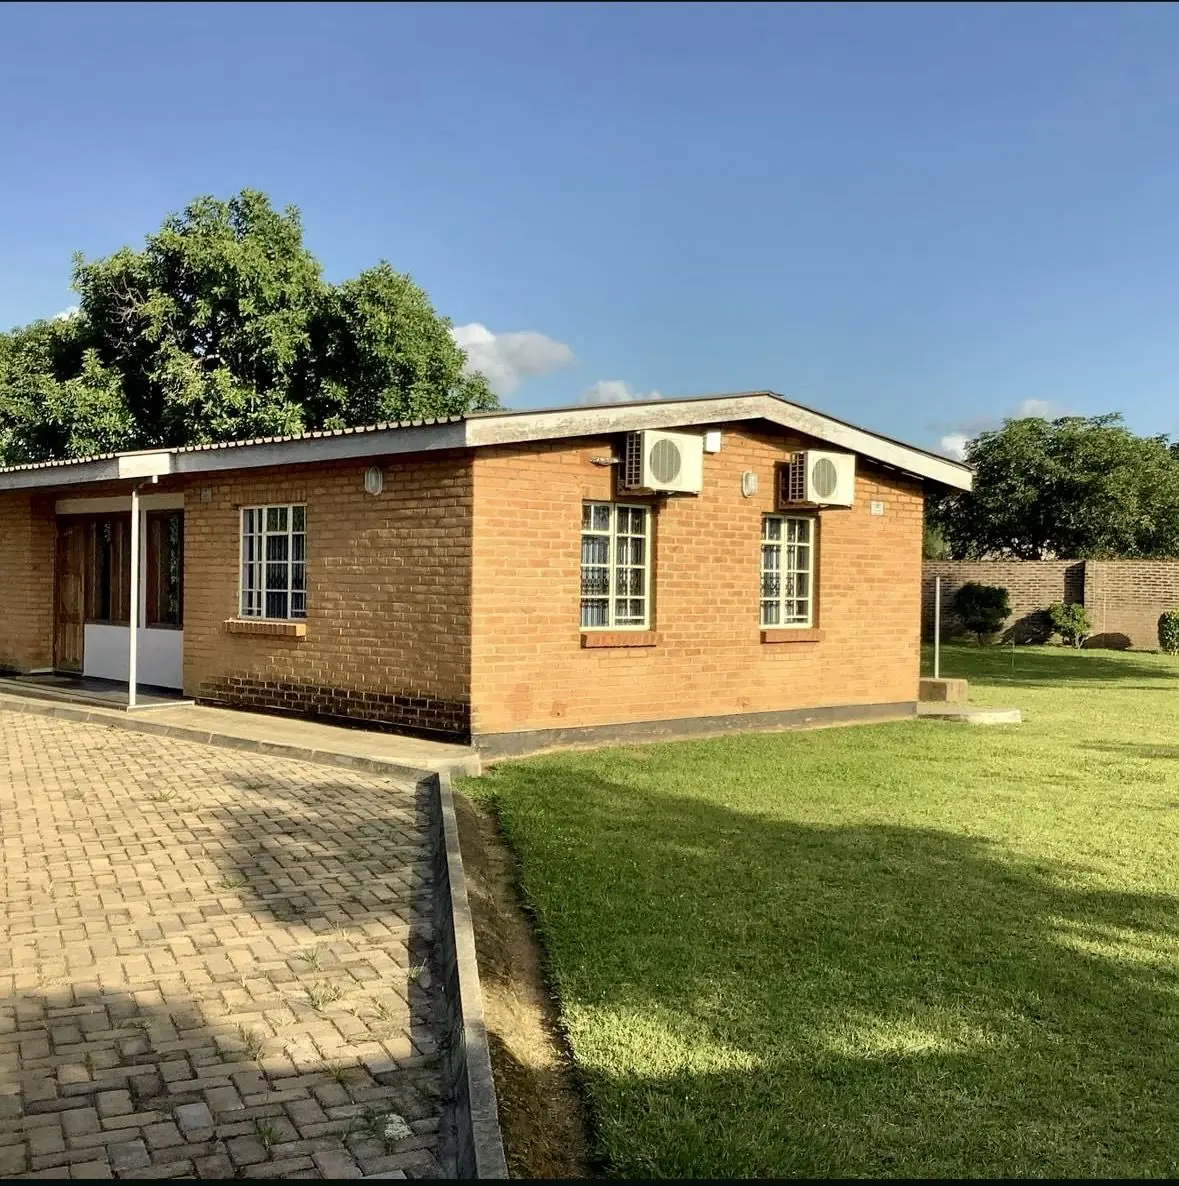
Brick building beside a landscaped lawn
Brickwork & external finishes
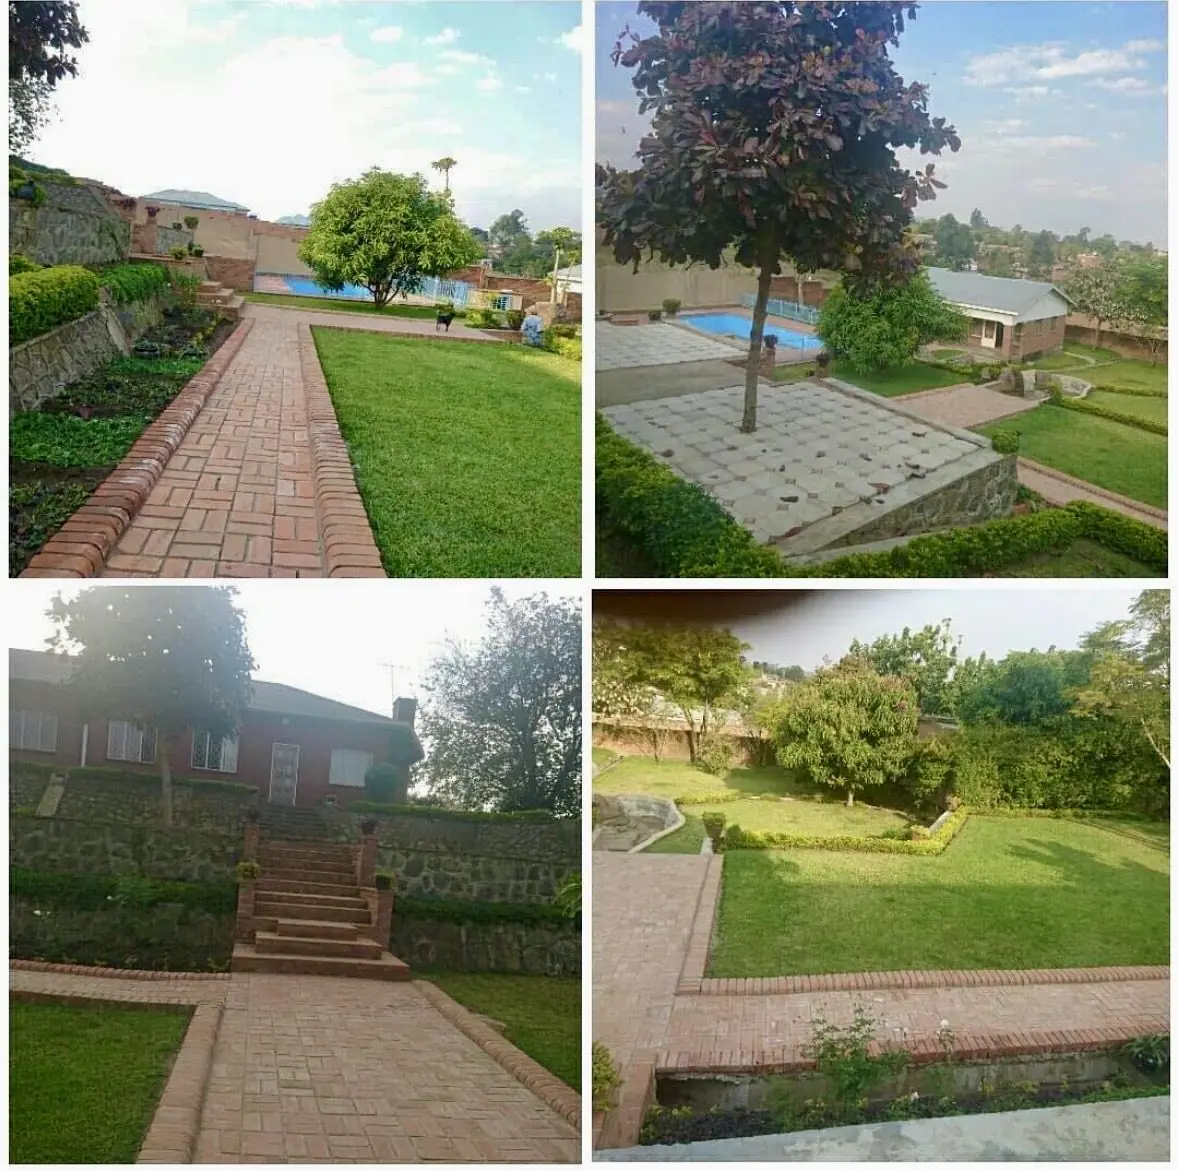
Brick-paved walkways, steps and landscaped gardens
Paving, steps & landscaping
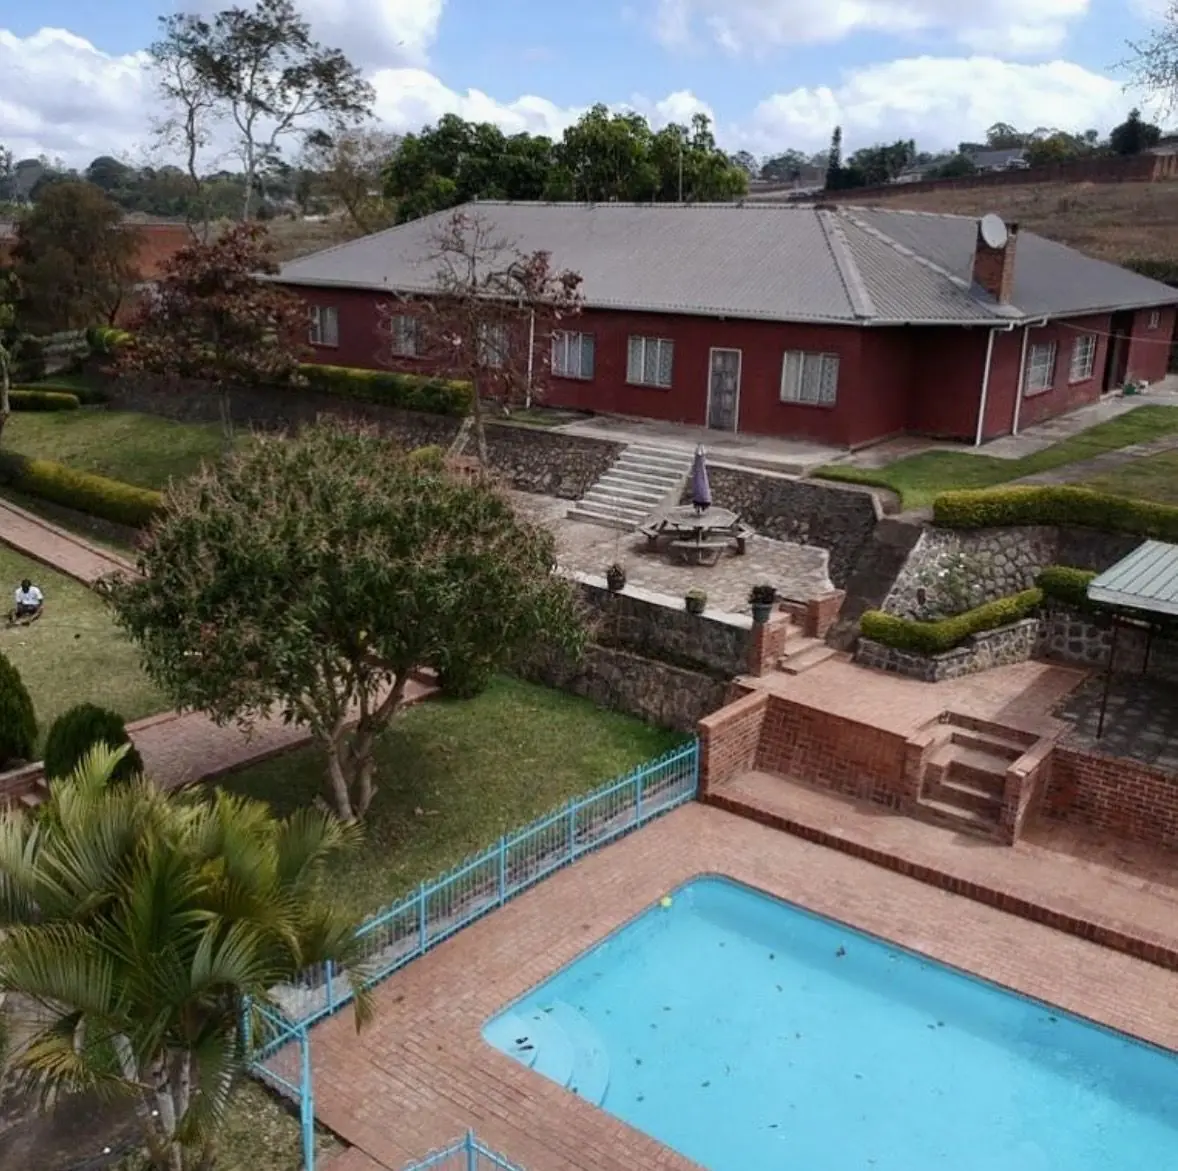
Residence with swimming pool, terraces and brick stairways
Pool surrounds & terraces
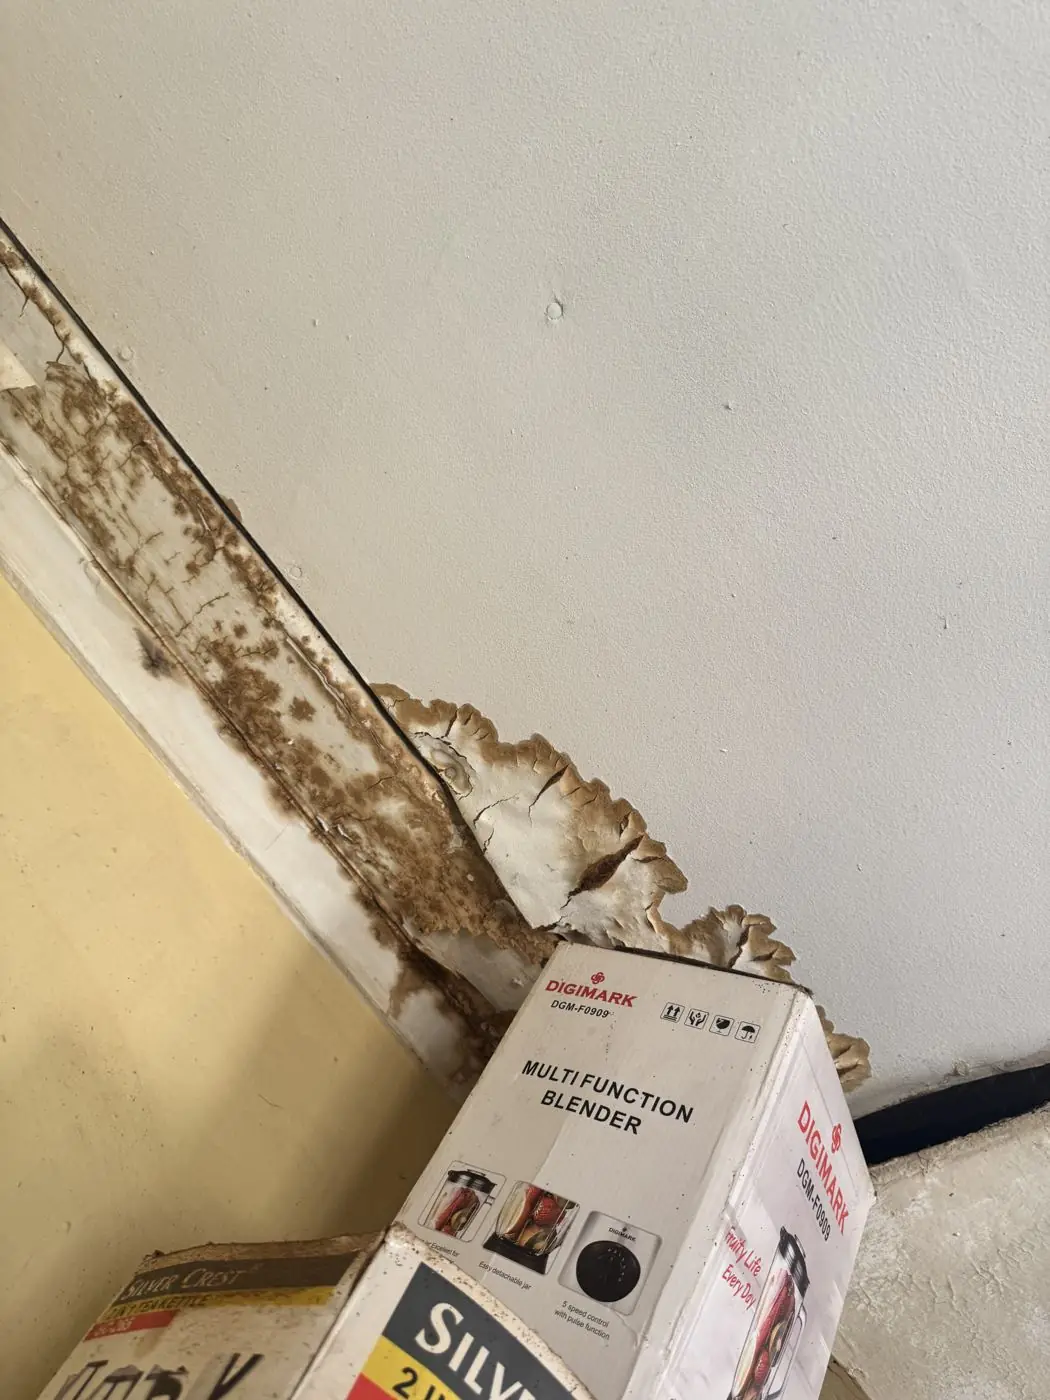
Termite damage along timber trim
Termite damage to timber trim
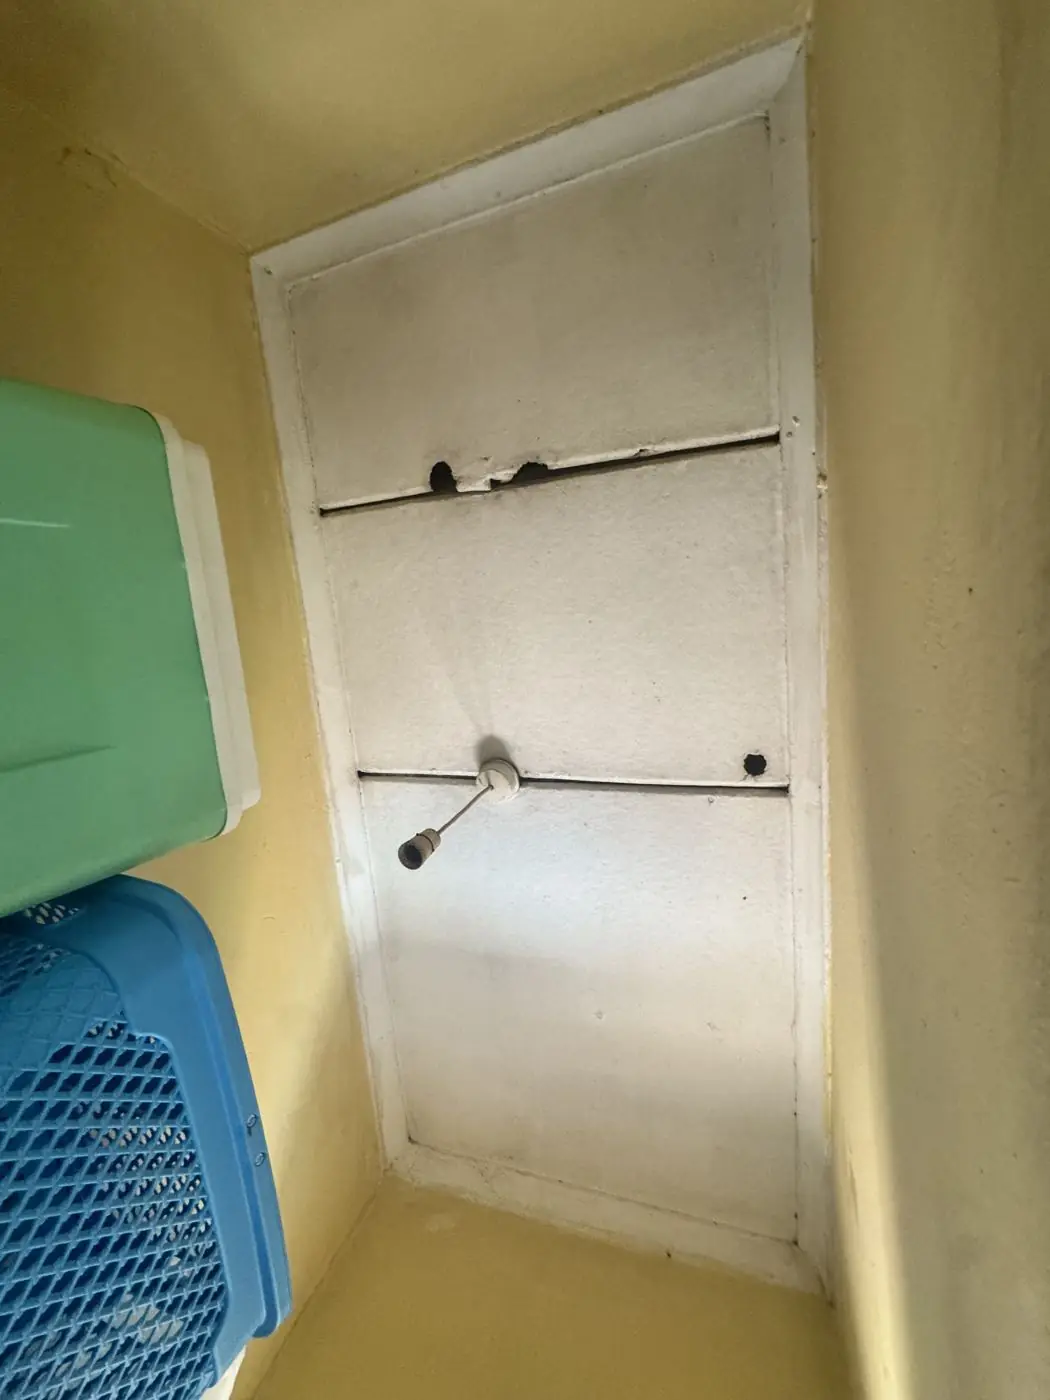
Damaged wall panel with broken fittings
Damaged panel & fittings
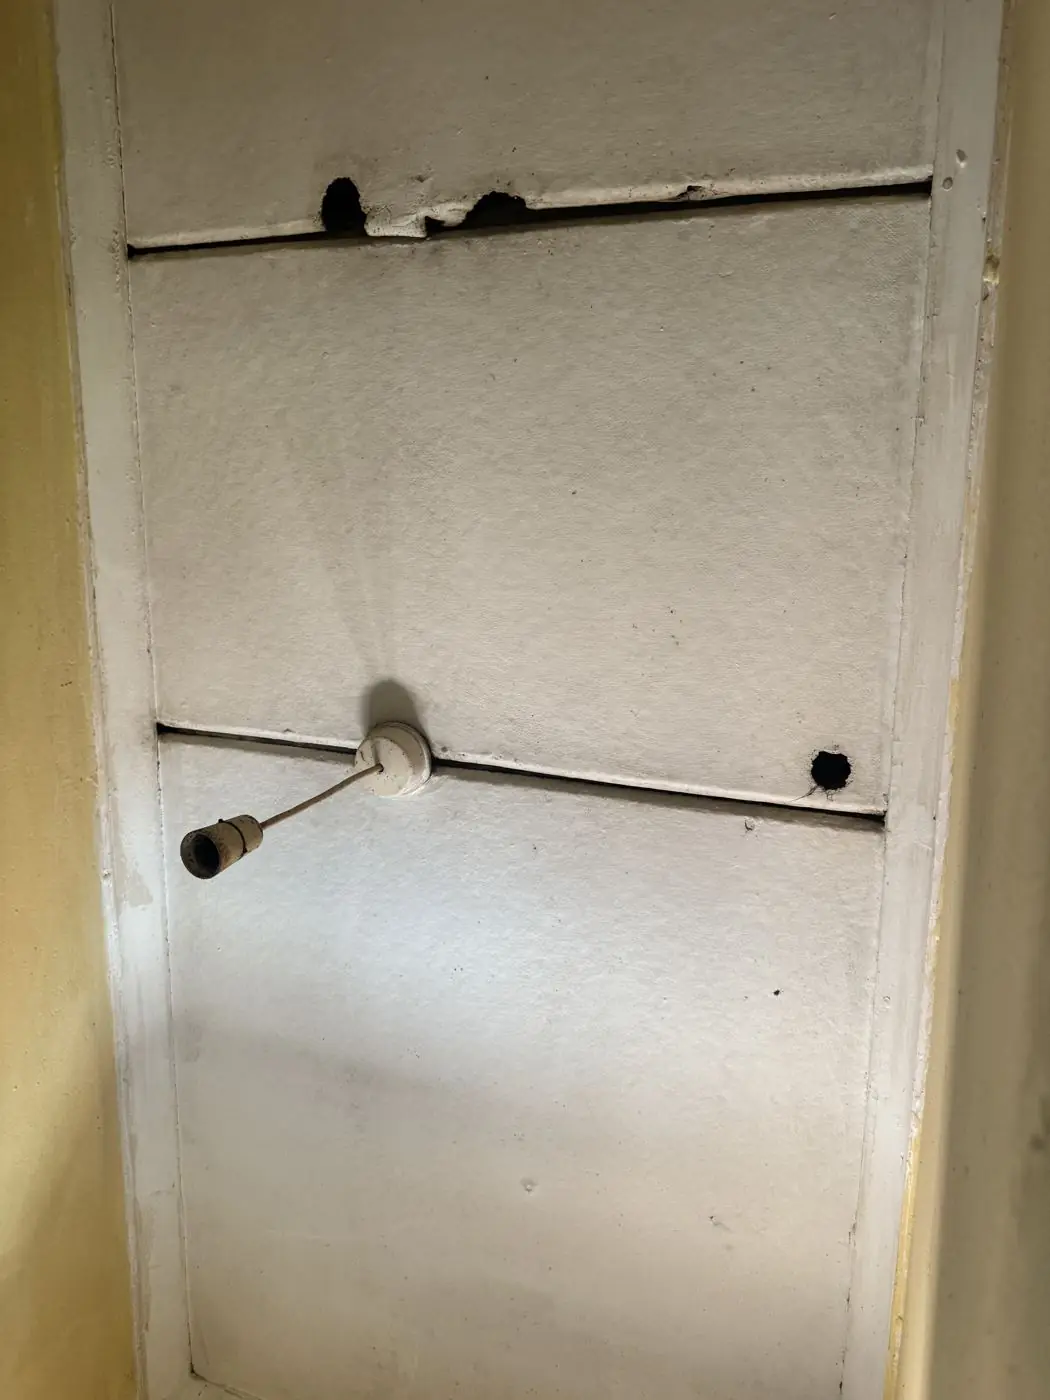
Close-up of broken panel and exposed fixing holes
Broken panel fixings
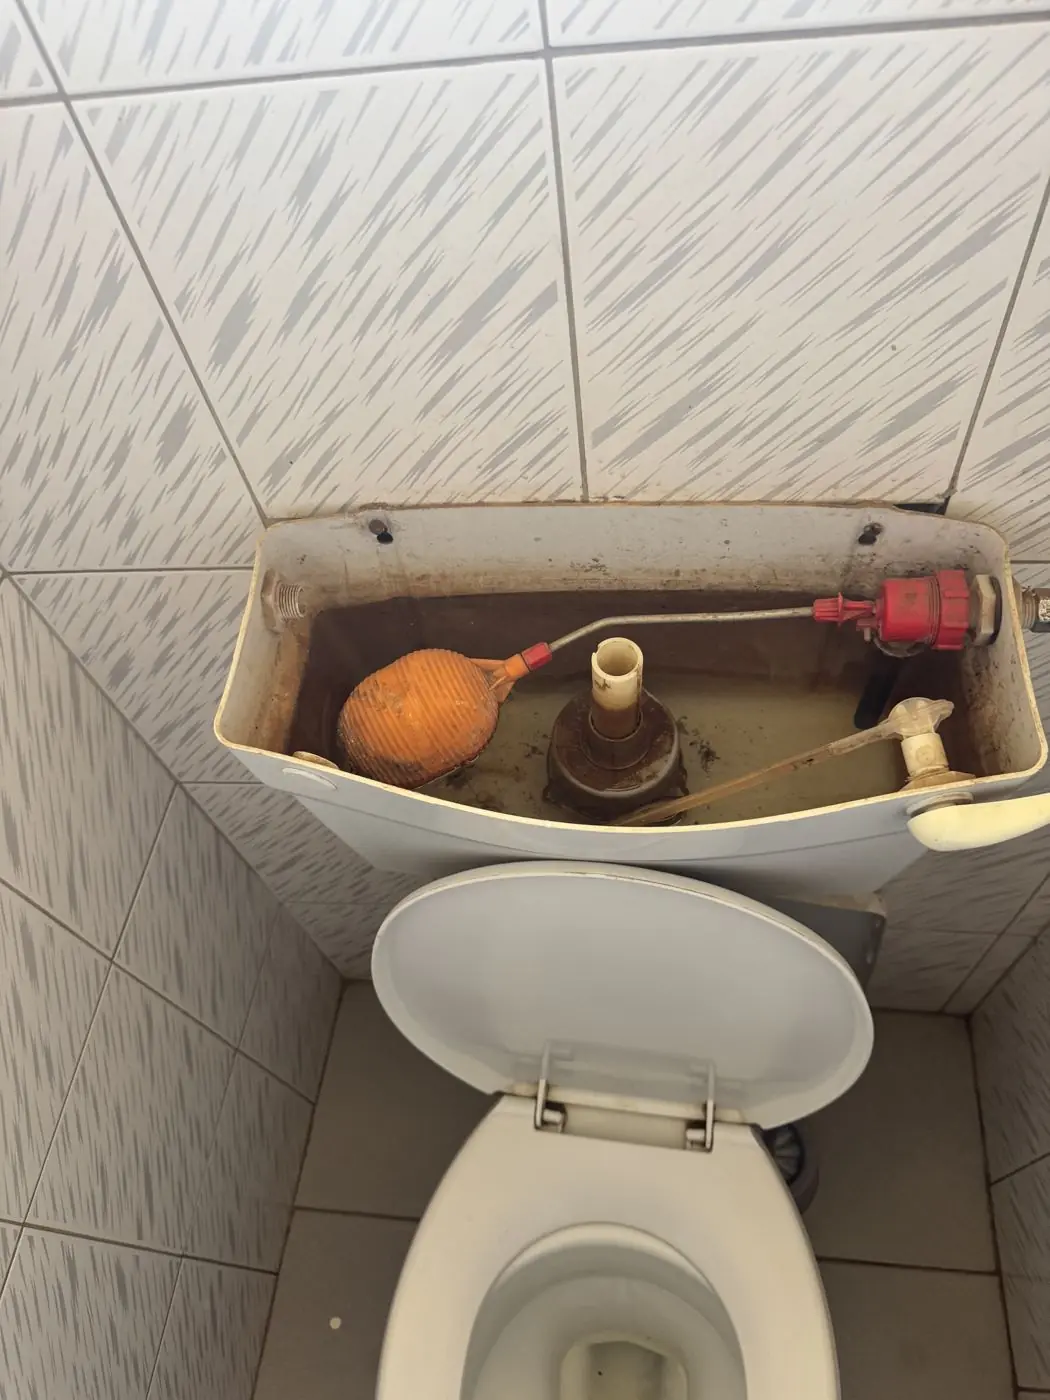
Open toilet cistern needing repair
Cistern & fitting repairs
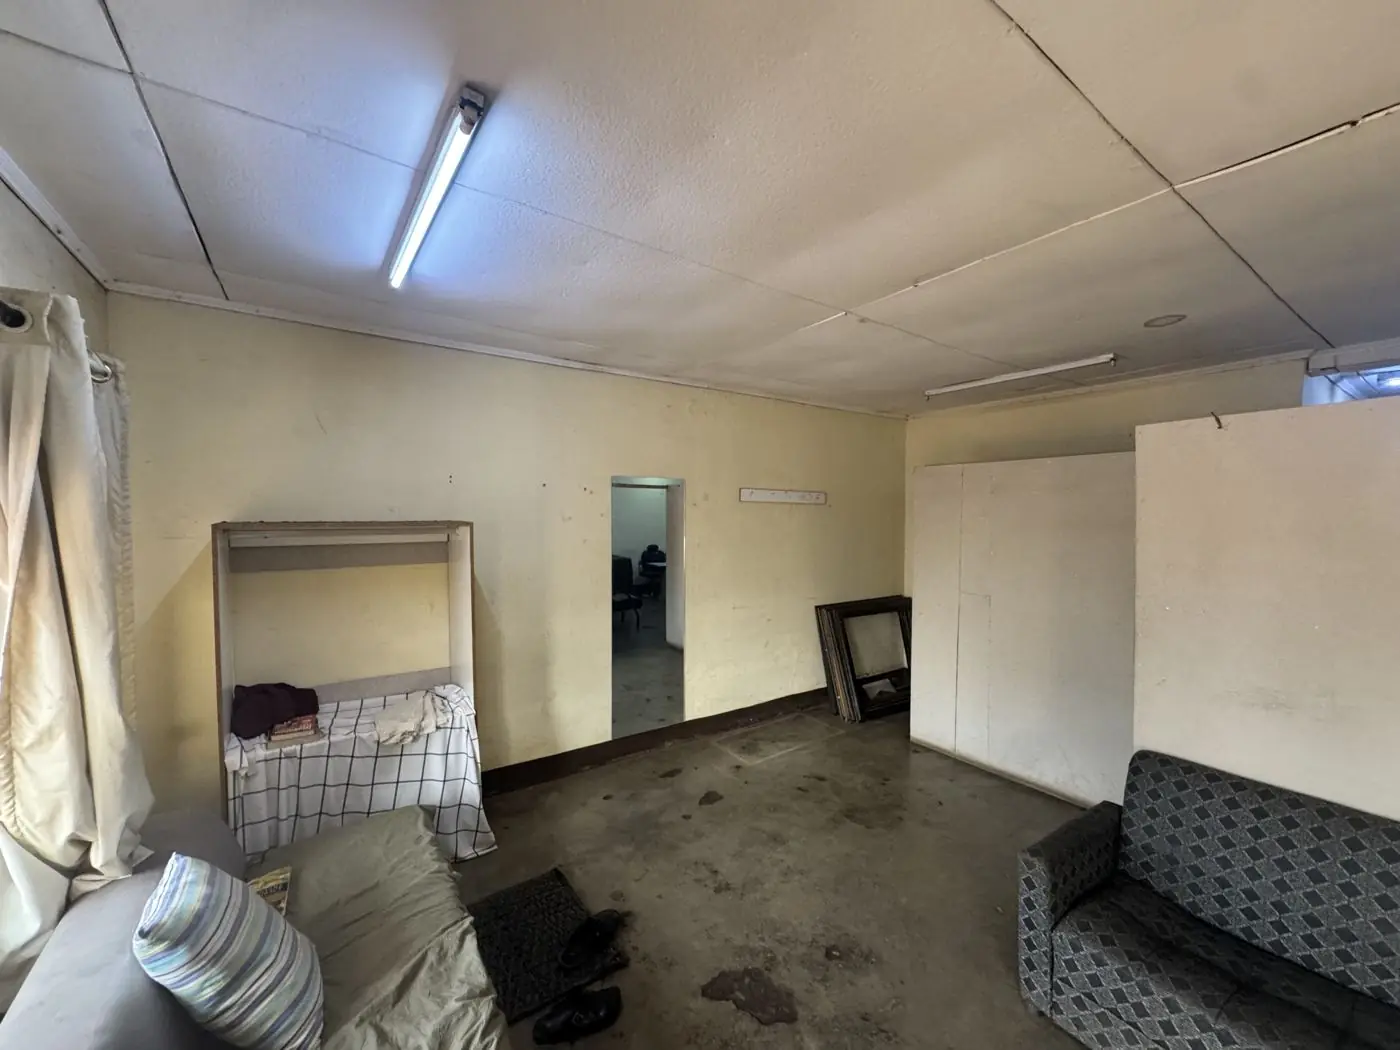
Worn office interior with stained floor
Worn office interior
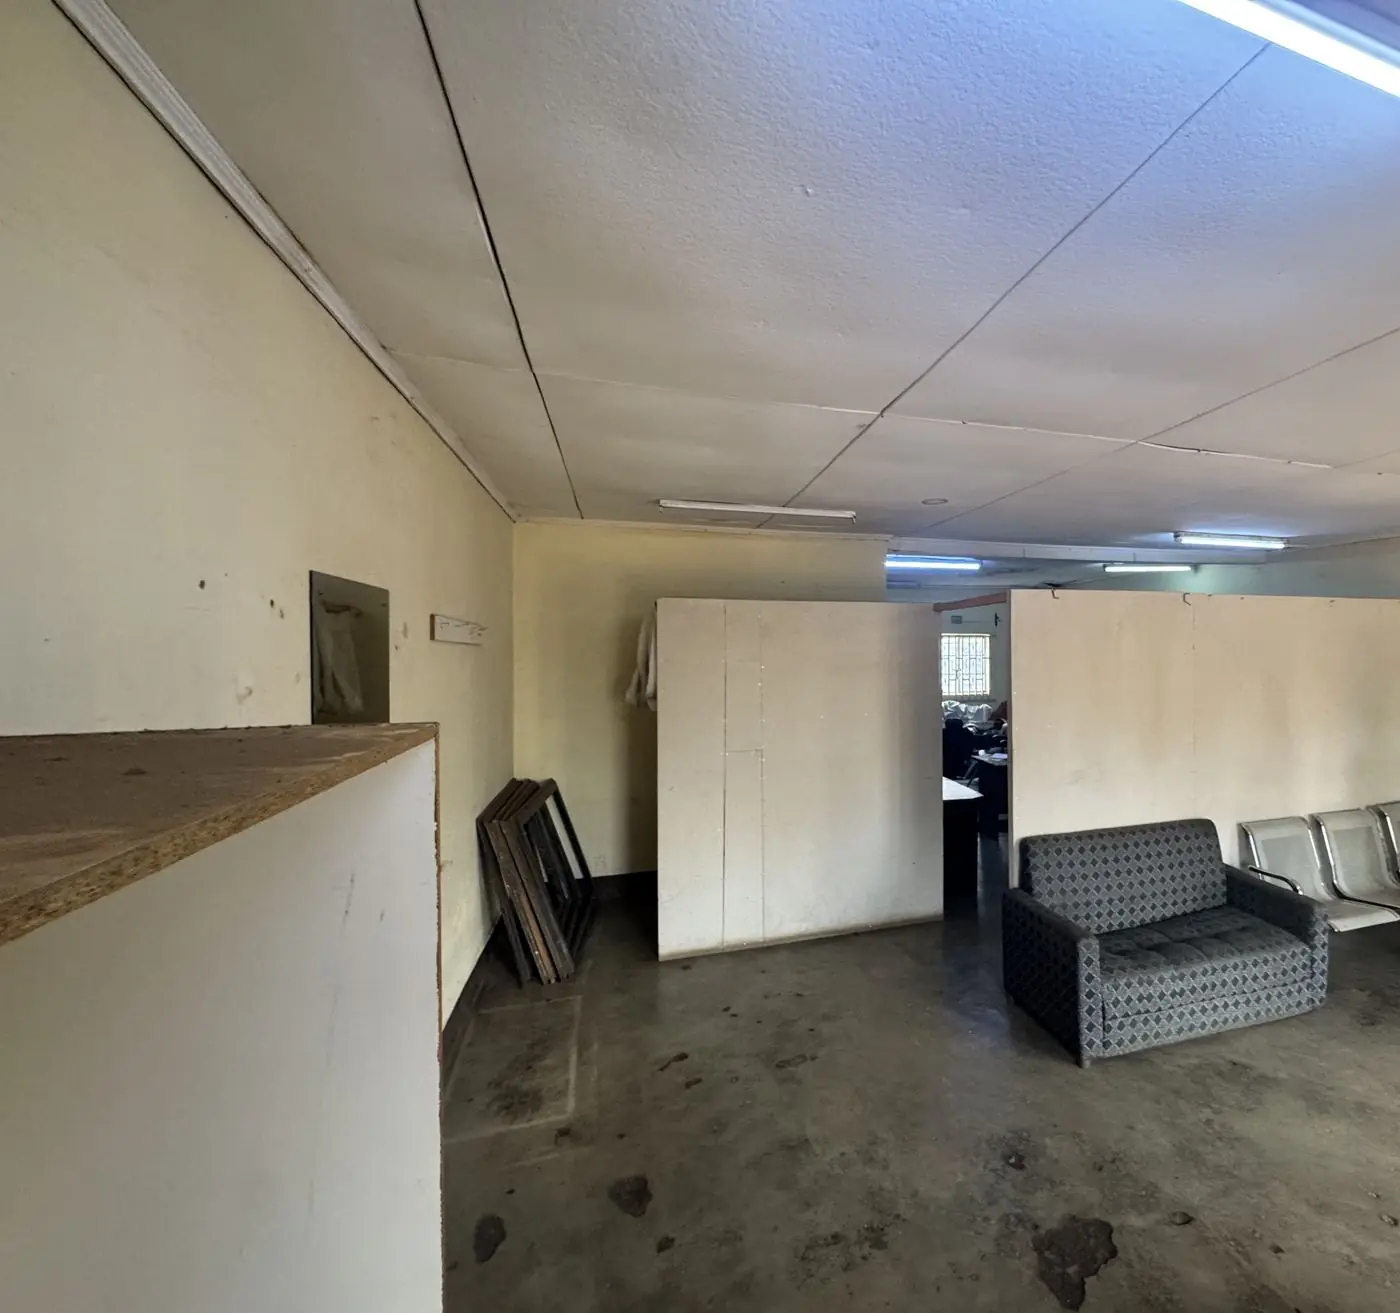
Office with ageing partitions and ceiling boards
Ageing partitions & ceiling
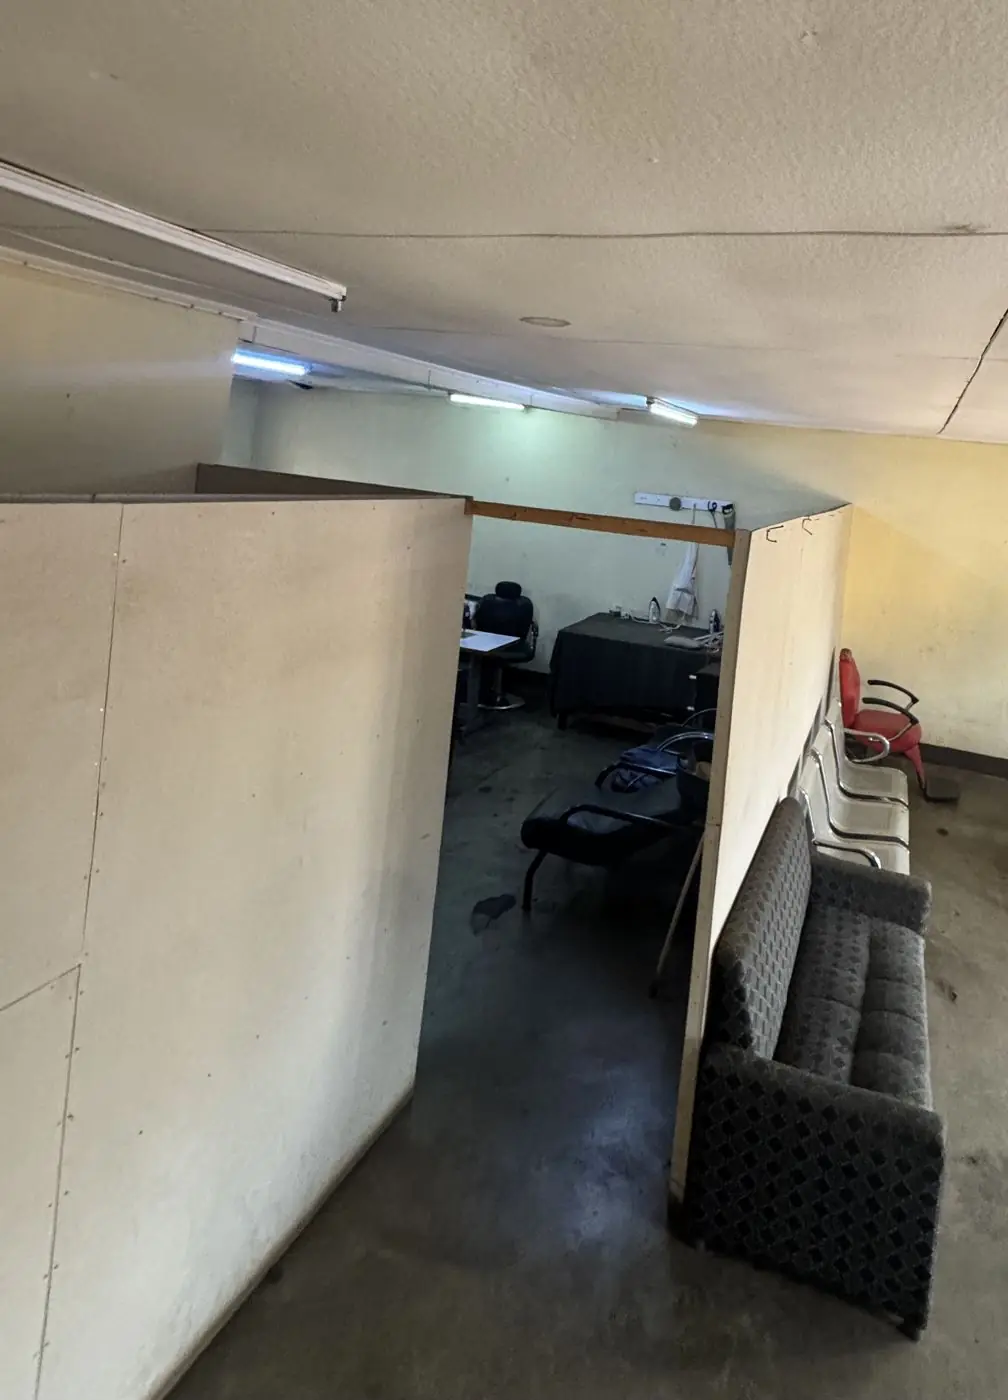
Office partitions and sagging ceiling boards
Sagging ceiling boards
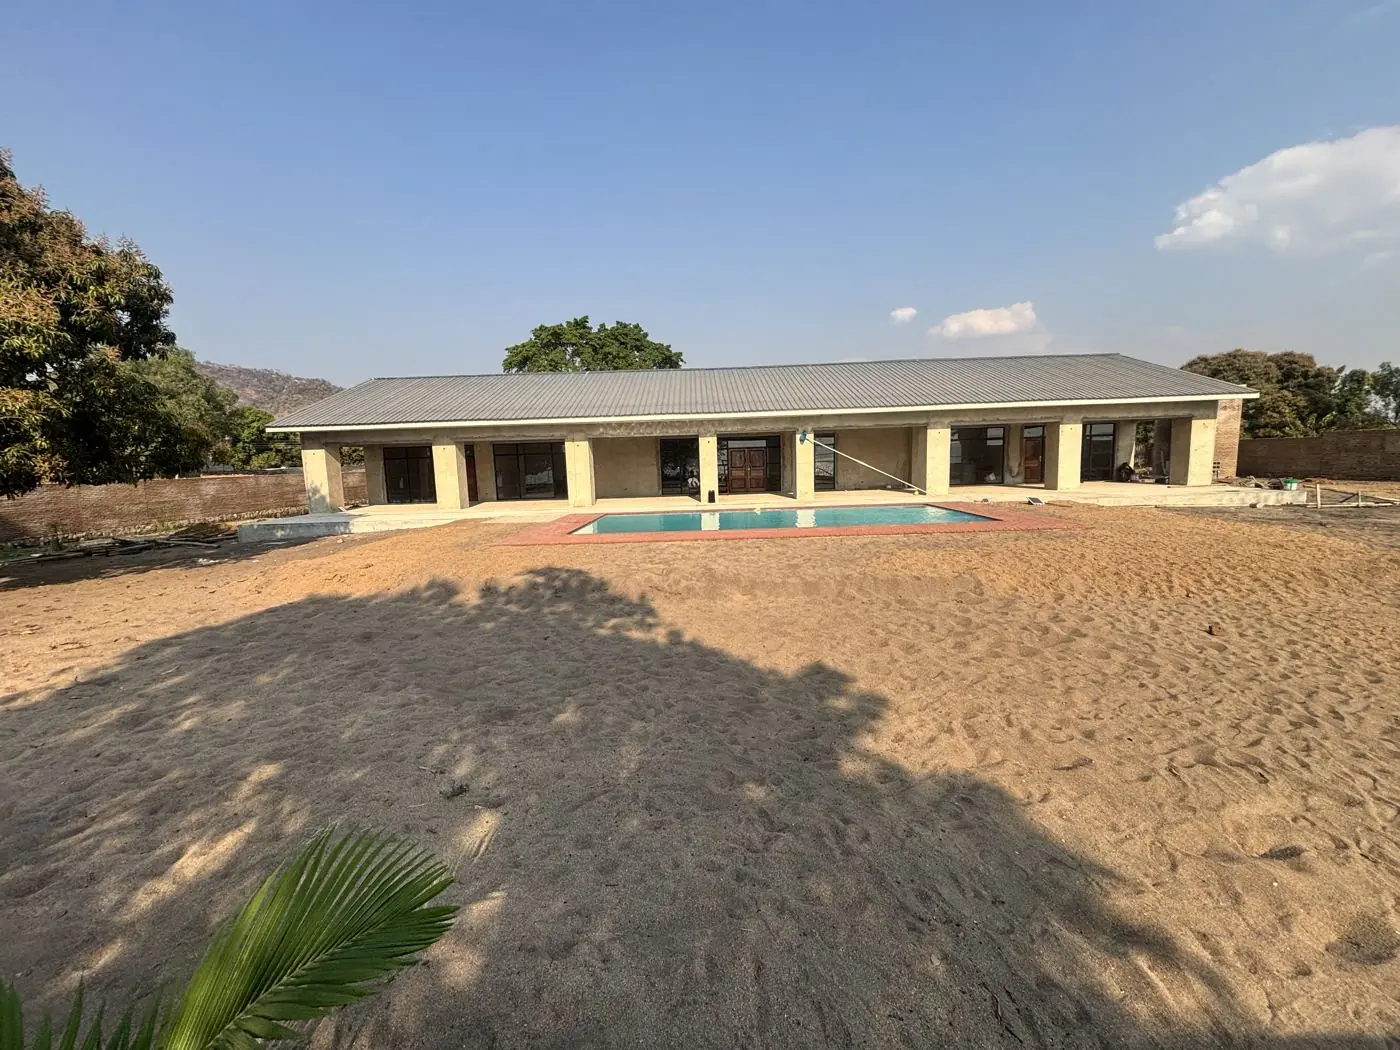
Lakeside resort main lodge with swimming pool, under construction
Resort: main lodge & pool
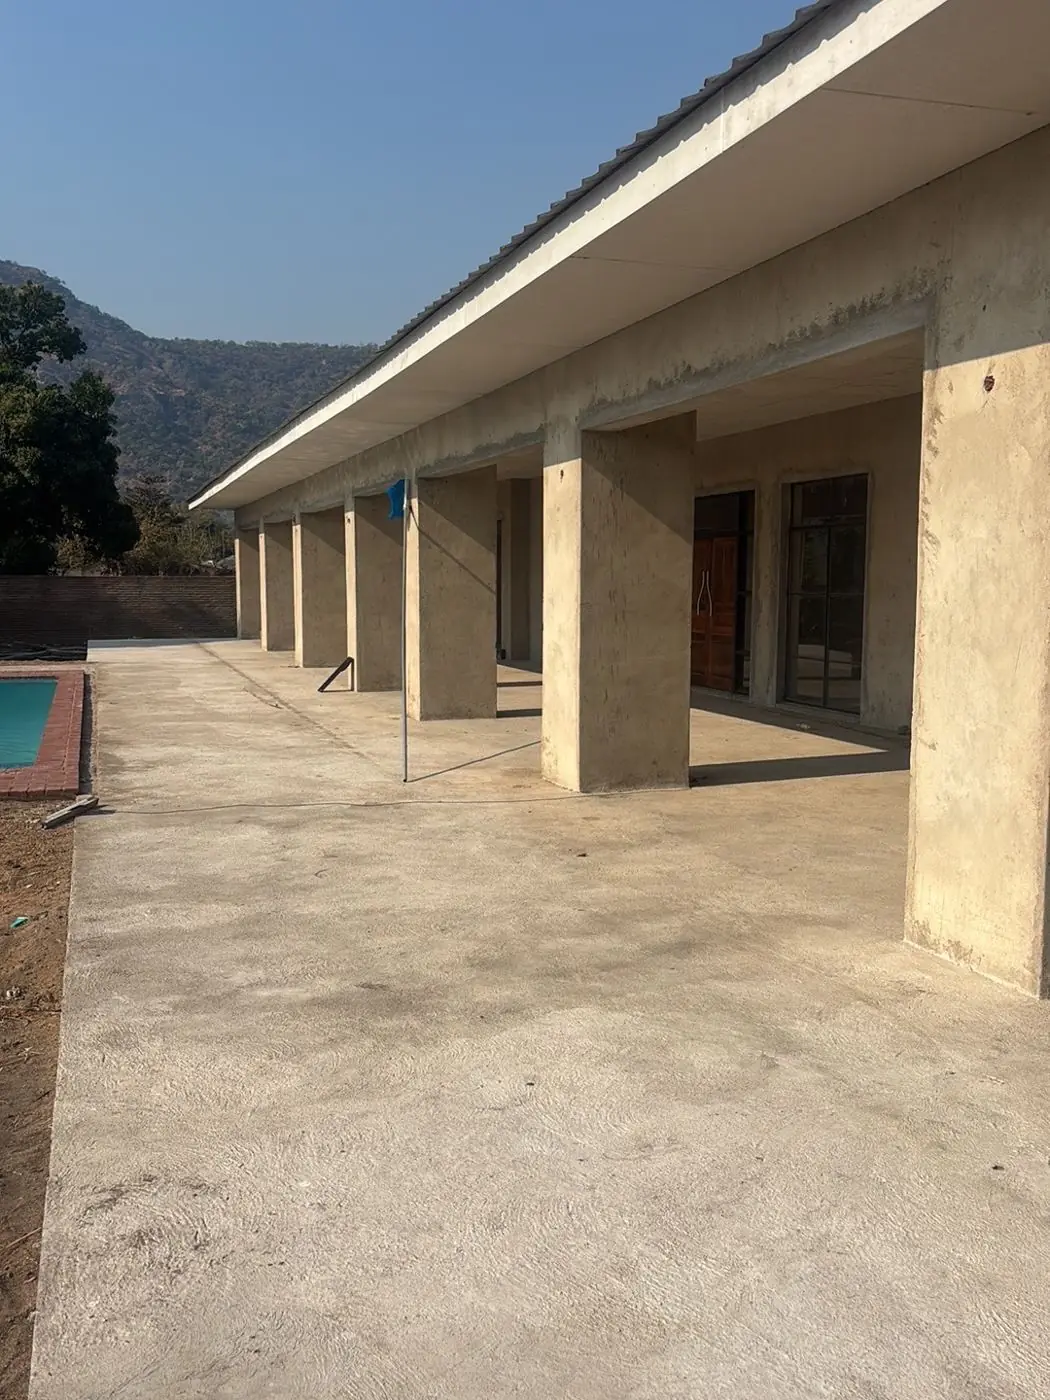
Covered colonnade along the resort lodge, awaiting finishing
Resort: colonnade, ready for finishing
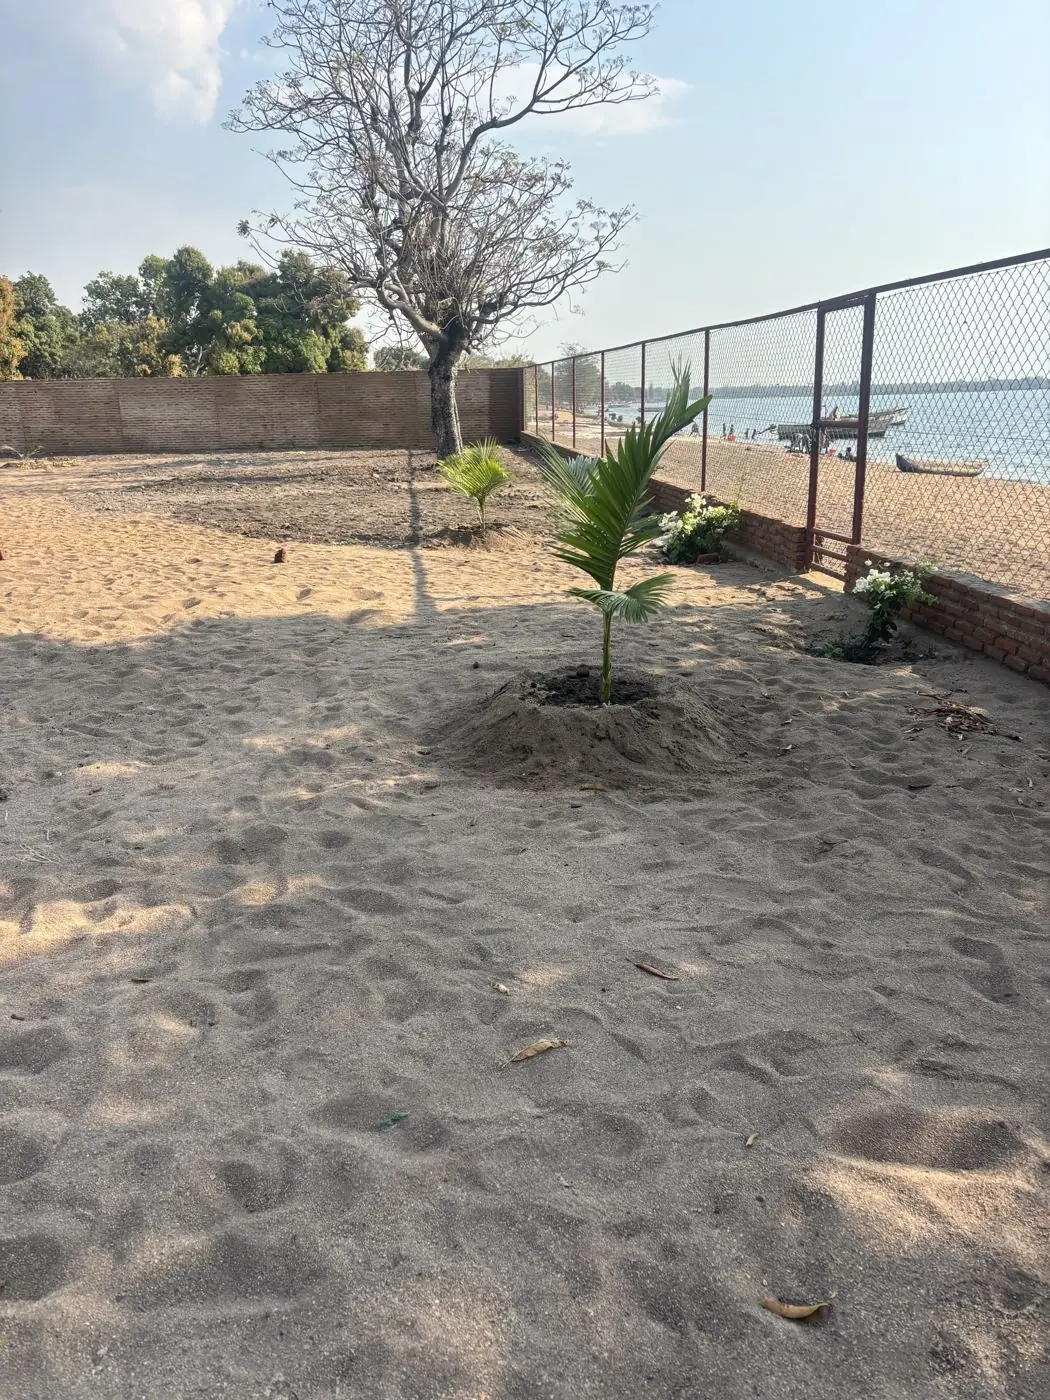
Sandy grounds and fence along the lake shore
Resort: lakeside grounds
In the pipeline · Under construction

A lakeside resort, taking shape.

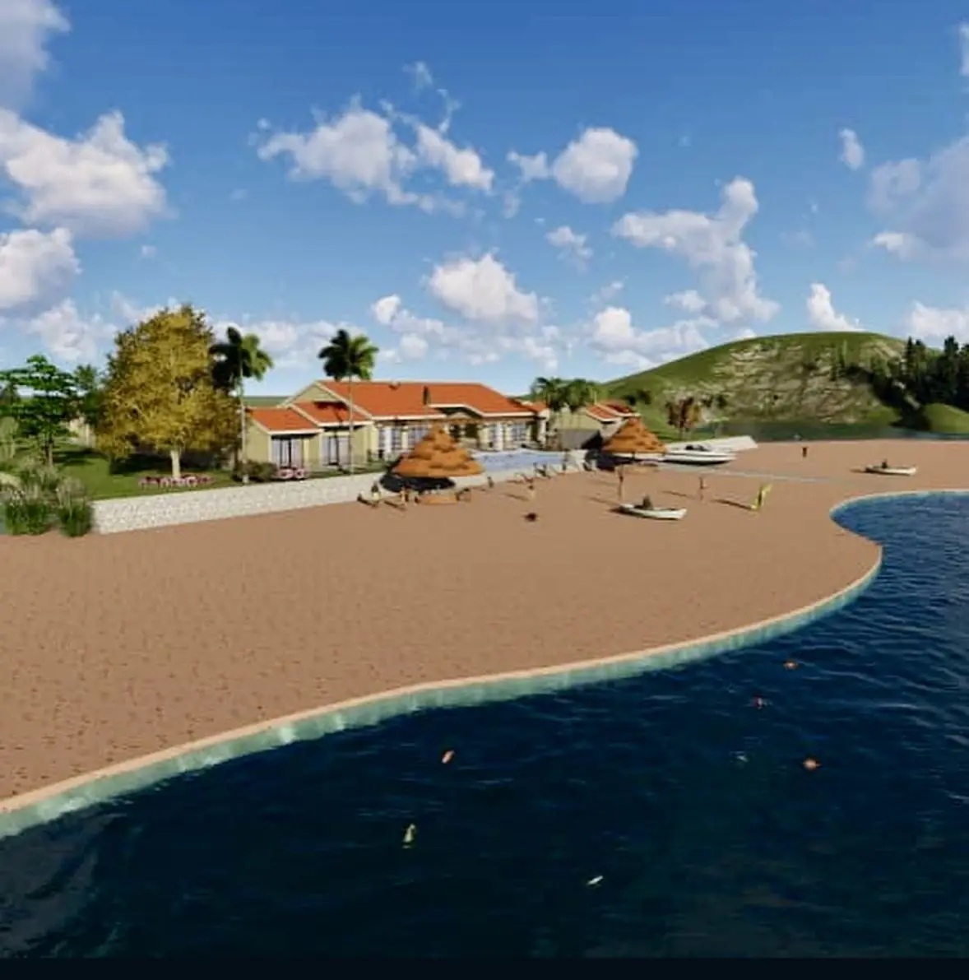
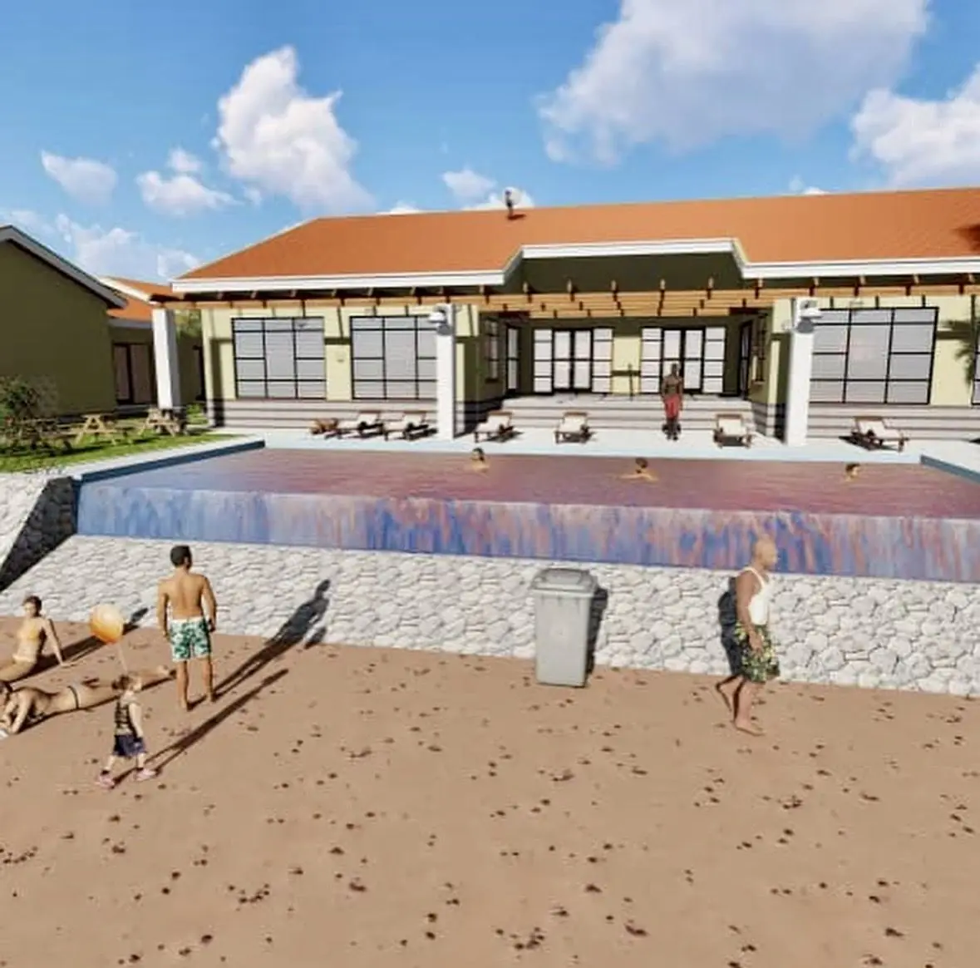
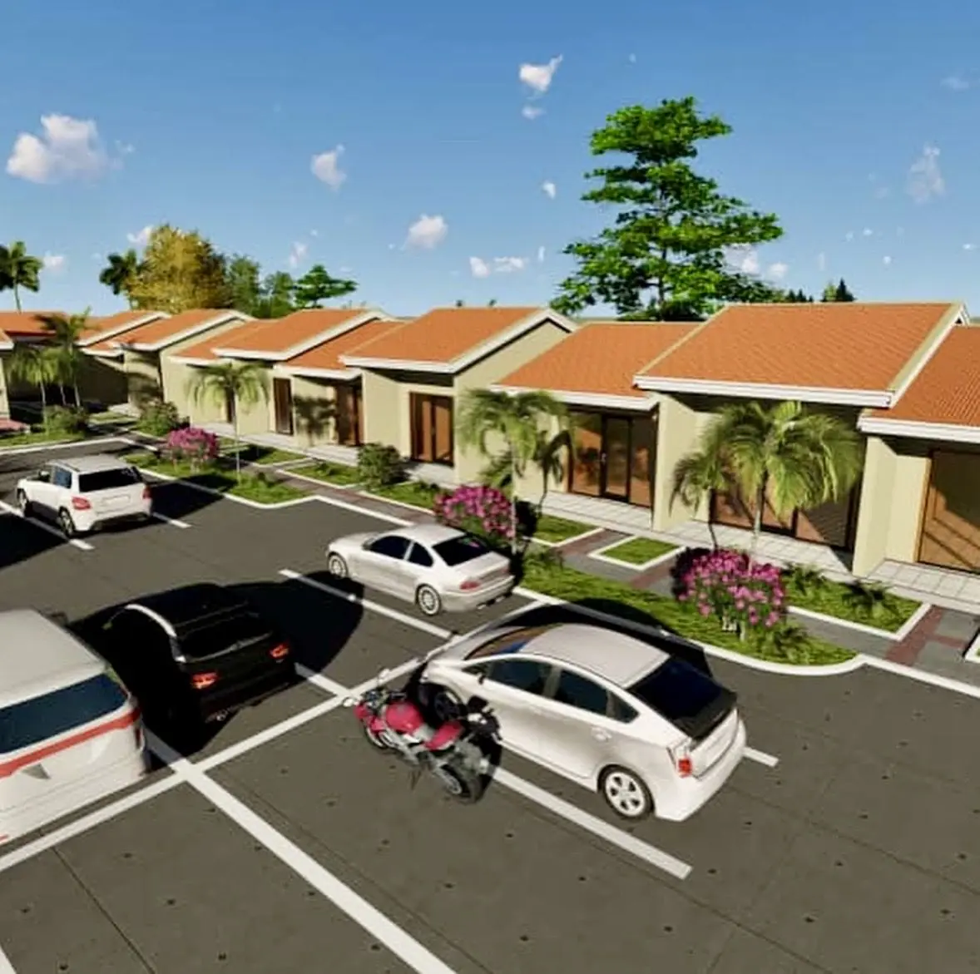
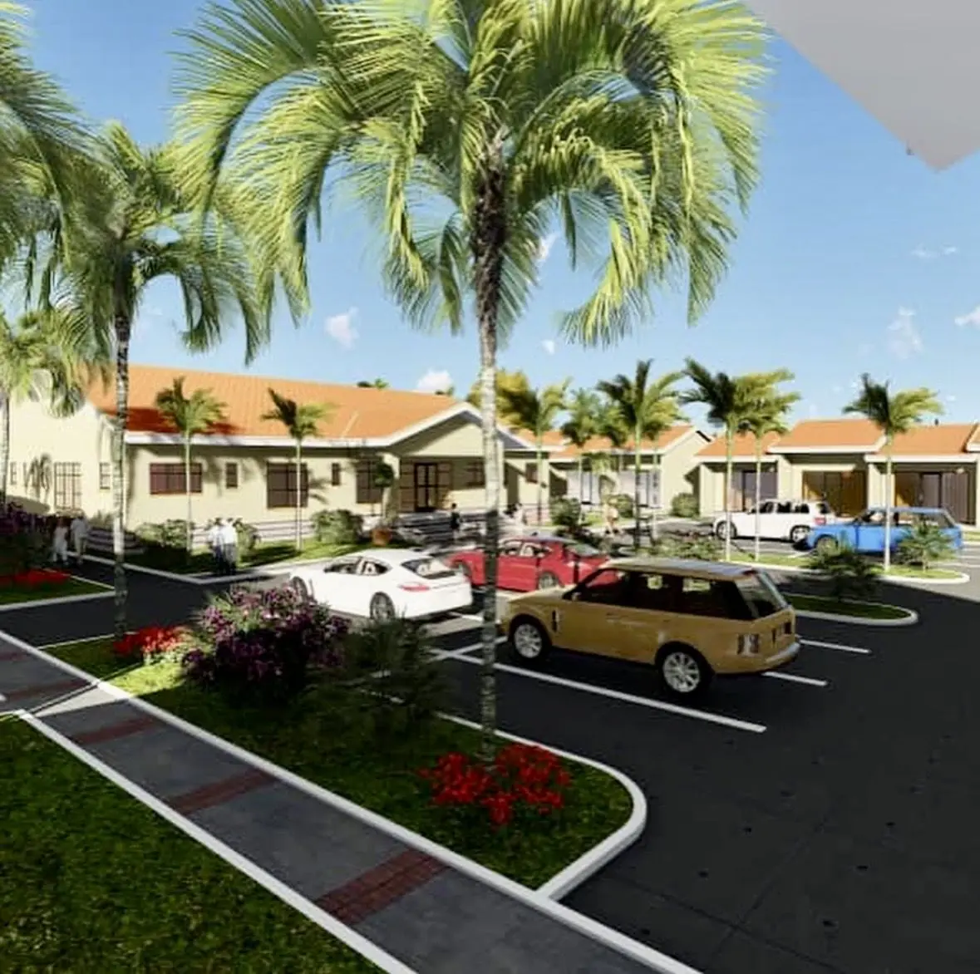
A family-led lakeside development with lodges, a pool deck, parking and a private beach. ProBuild is set to support its finishing and long-term upkeep. First the design, then the site as it stands today.

The design.

Architectural visualisations. Swipe or scroll to see more.
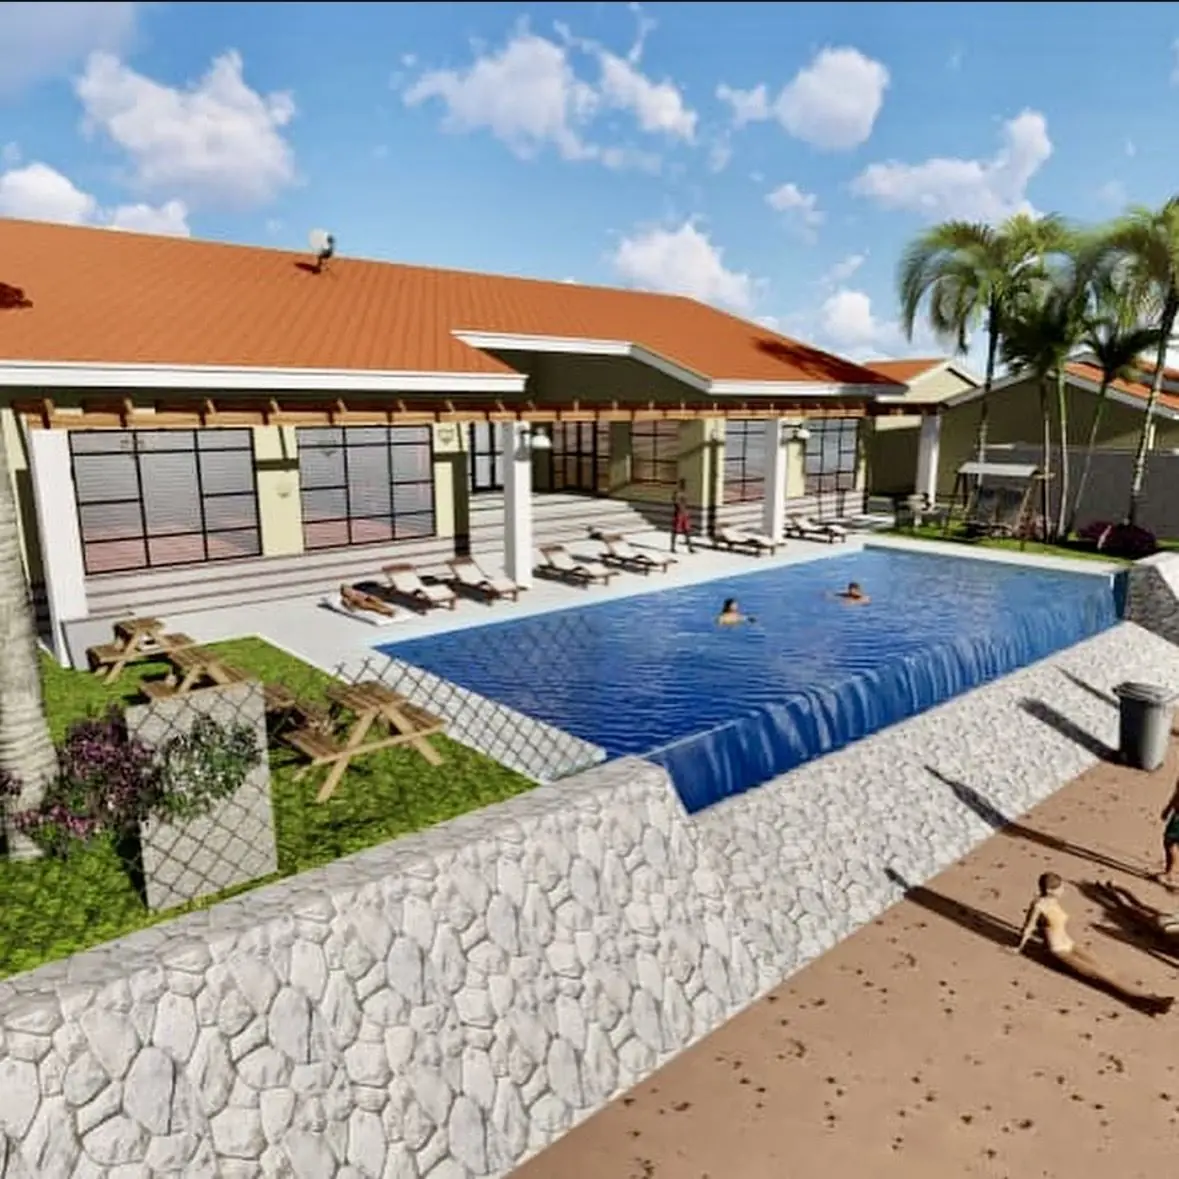
Design visualisation: lodge with infinity pool
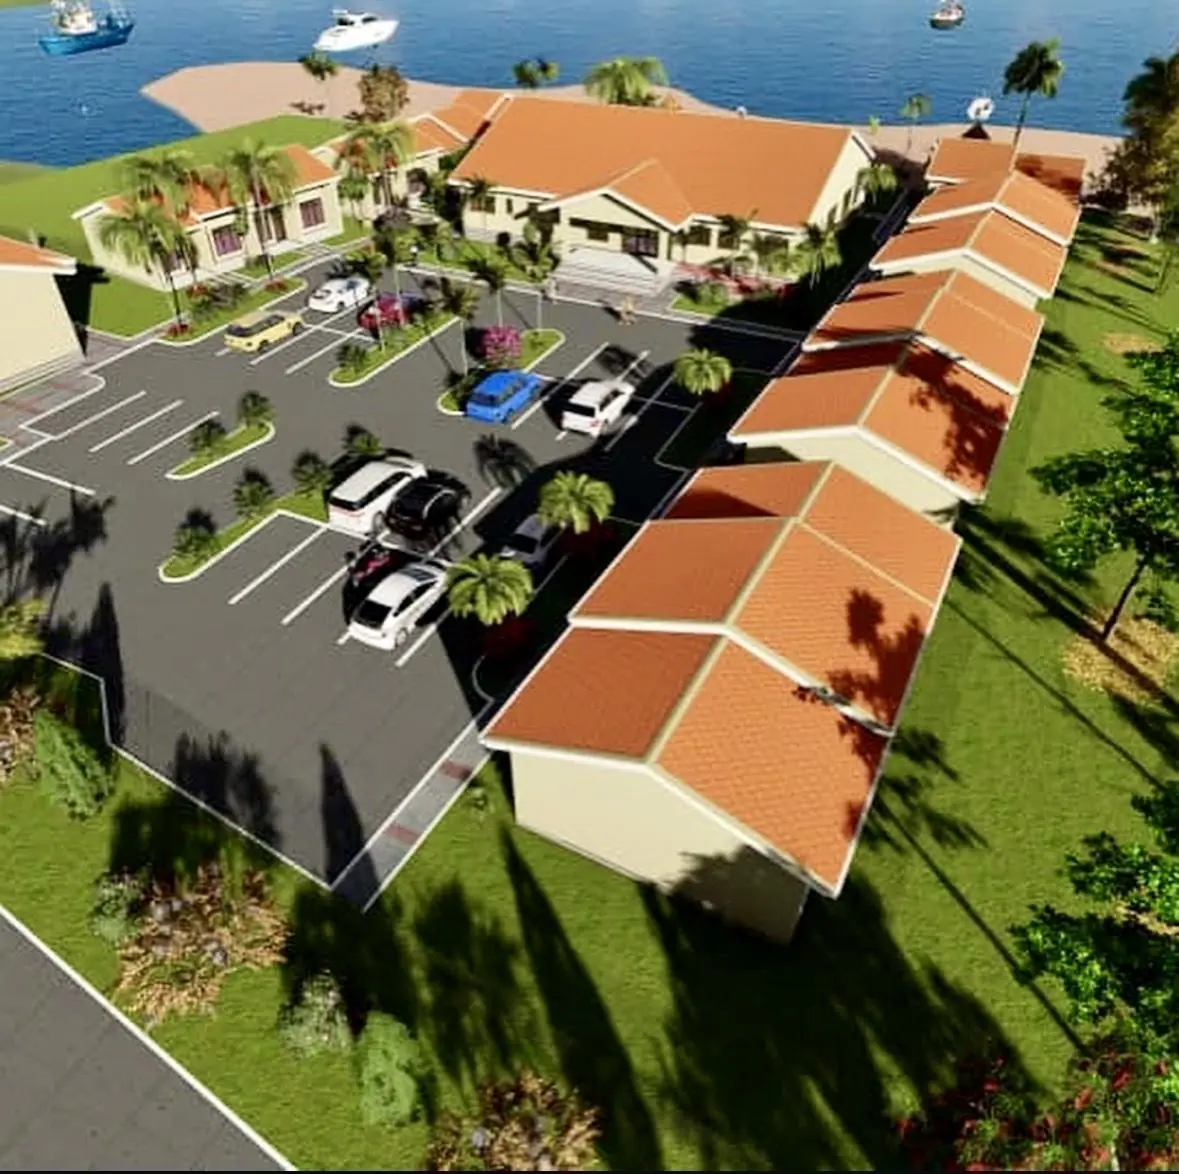
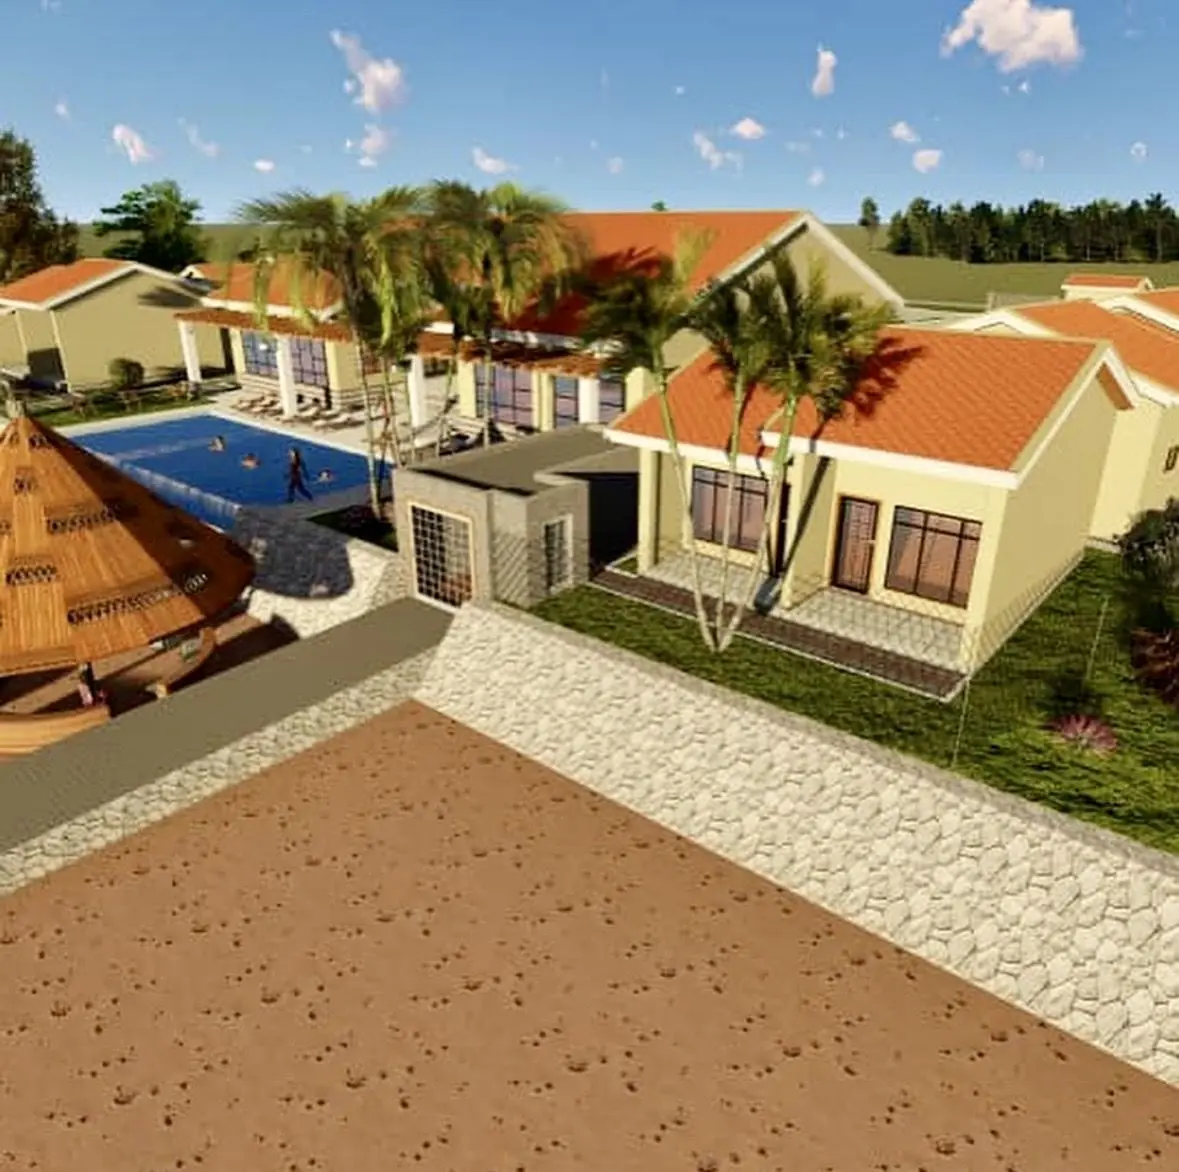
Design visualisation: aerial view of the resort beside the lake
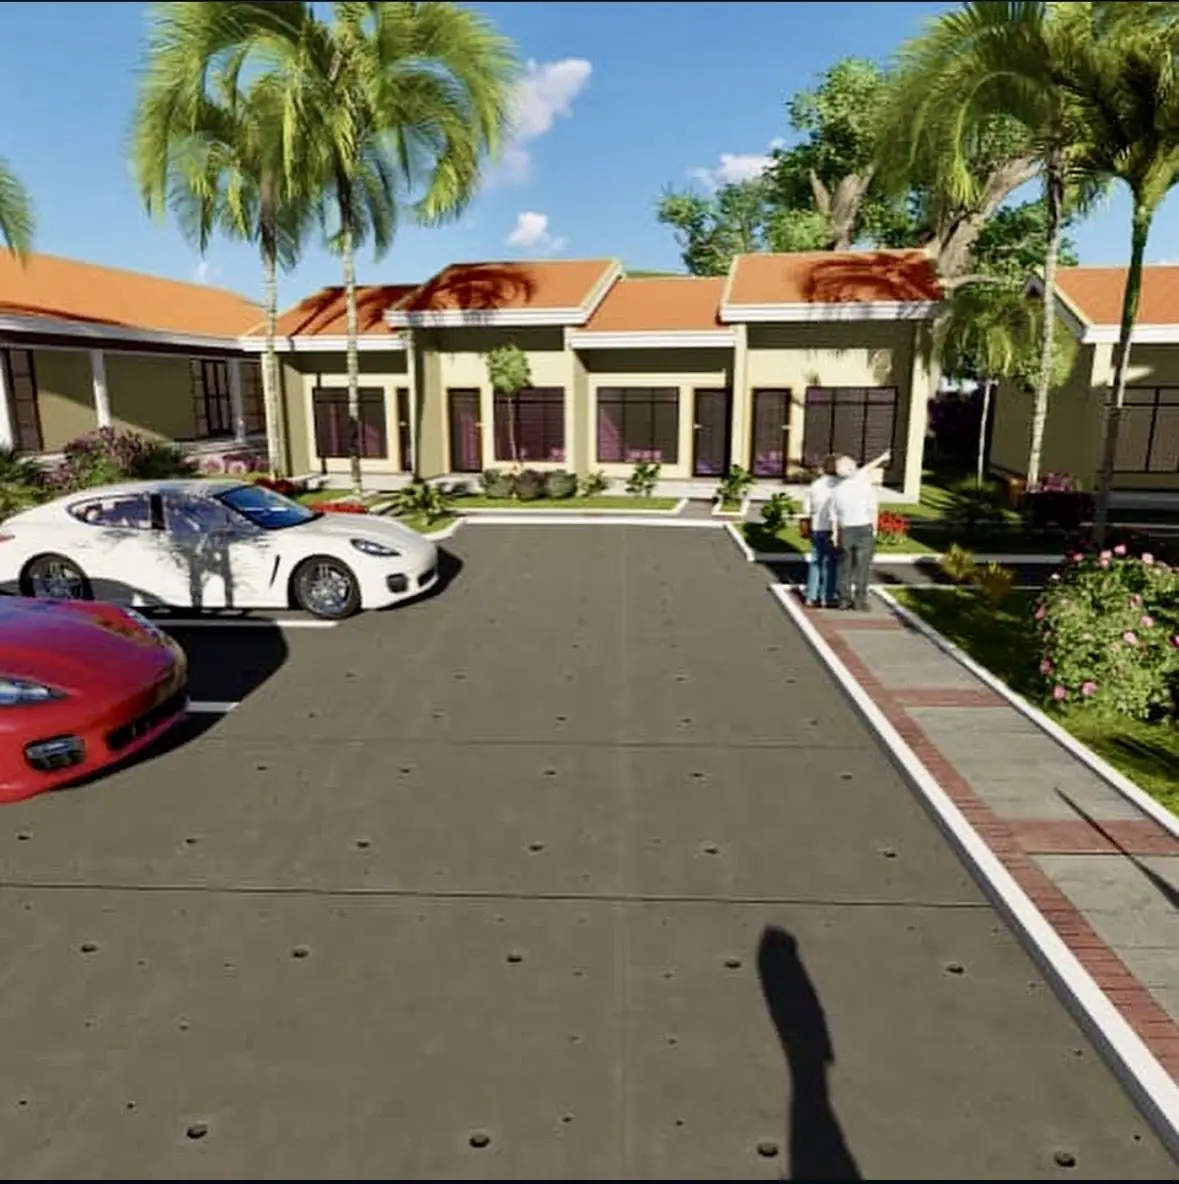
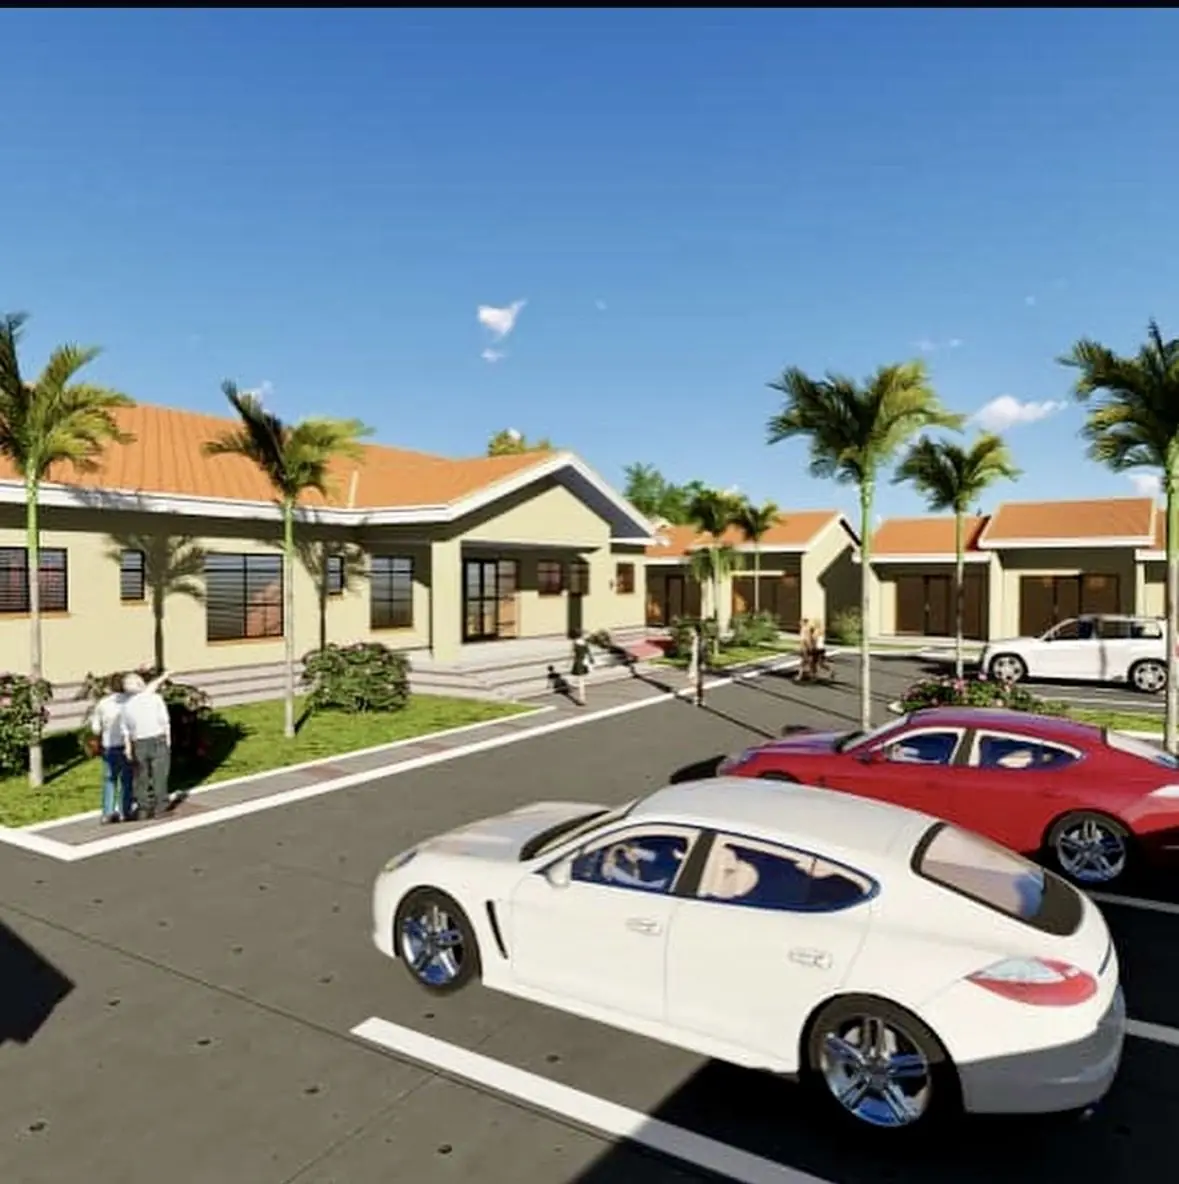
Design visualisation: guest units and parking
Design visualisation: private beach and lodges
Design visualisation: main lodge and pool deck
Design visualisation: row of guest units
Design visualisation: landscaped parking and walkways
Design visualisation: pool and guest units from above
Design visualisation: guest unit entrances

On site today.

The main lodge and pool are up, with the lakeside grounds taking shape.
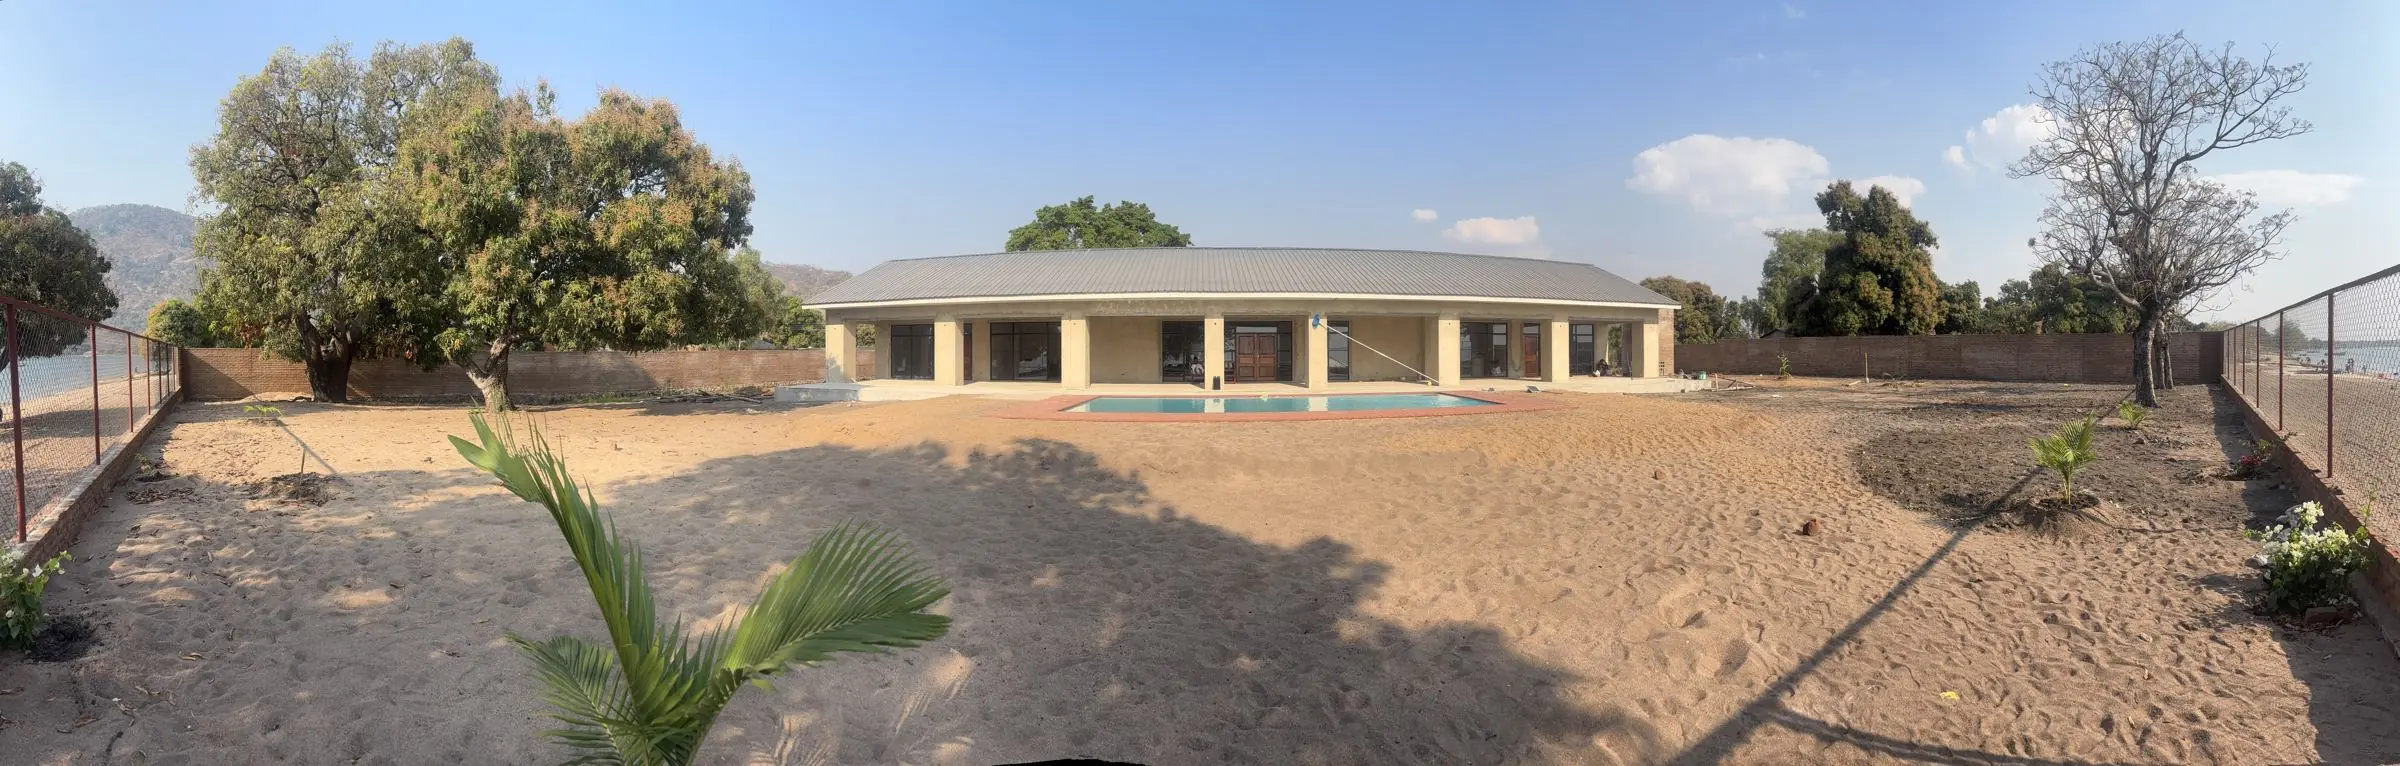
Panorama of the resort site with the main lodge and pool under construction
The site: main lodge, pool and grounds
Main lodge with swimming pool in front
Main lodge & pool
Covered colonnade along the lodge, awaiting finishing
Colonnade, ready for finishing
Sandy grounds and fence along the lake shore
Lakeside grounds

Planning something similar?

Tell us about your space and we'll arrange a site visit and a clear quotation.